Back

584 Freedom Trail

Brunswick, GA 31525

Sana Neyazi
call for more info
678-427-6806
Ask a Question
Send to a Friend
Schedule a Showing
Request More Info
More Homes In
Lexington Place
110 Lexington Way, Brunswick
Smart Mortgage Options
Dalton Carter
Lender
Lic. 1566538
Office:
Direct: 678-425-4140
AP Mortgage
340 Jesse Jewell Parkway
Suite 500A
Gainesville, GA 30501
Apply for a Loan
For Sale
MLS Number 10822608
5 Bedrooms
3 Bathrooms
0 Half Baths
2,097 Square Feet *estimated
Summary of 584 Freedom Trail
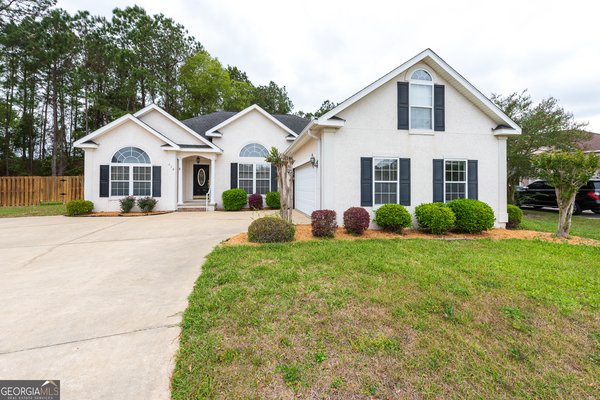
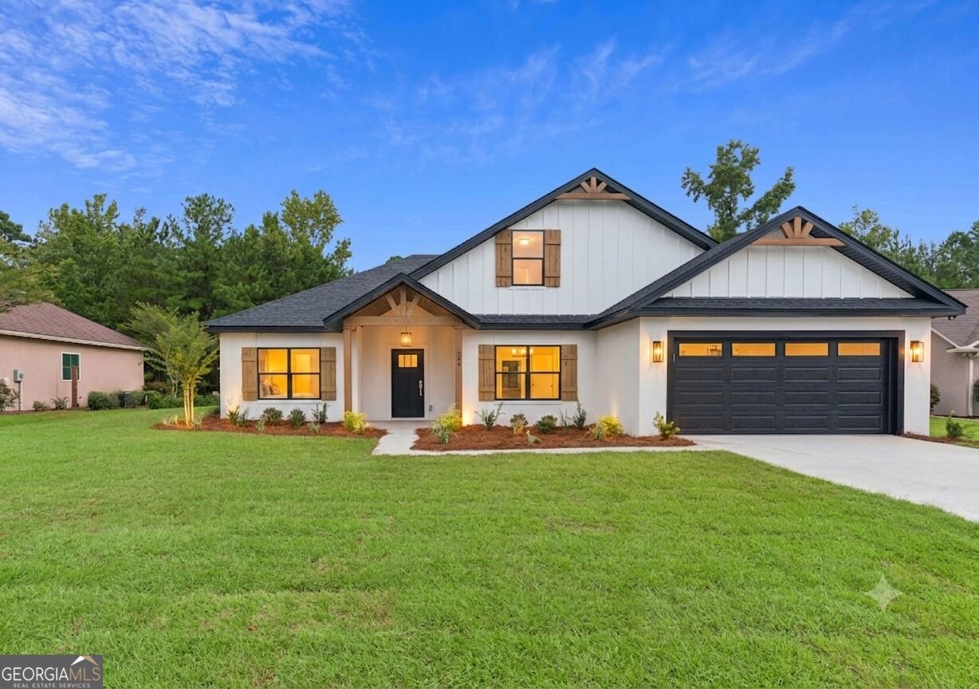
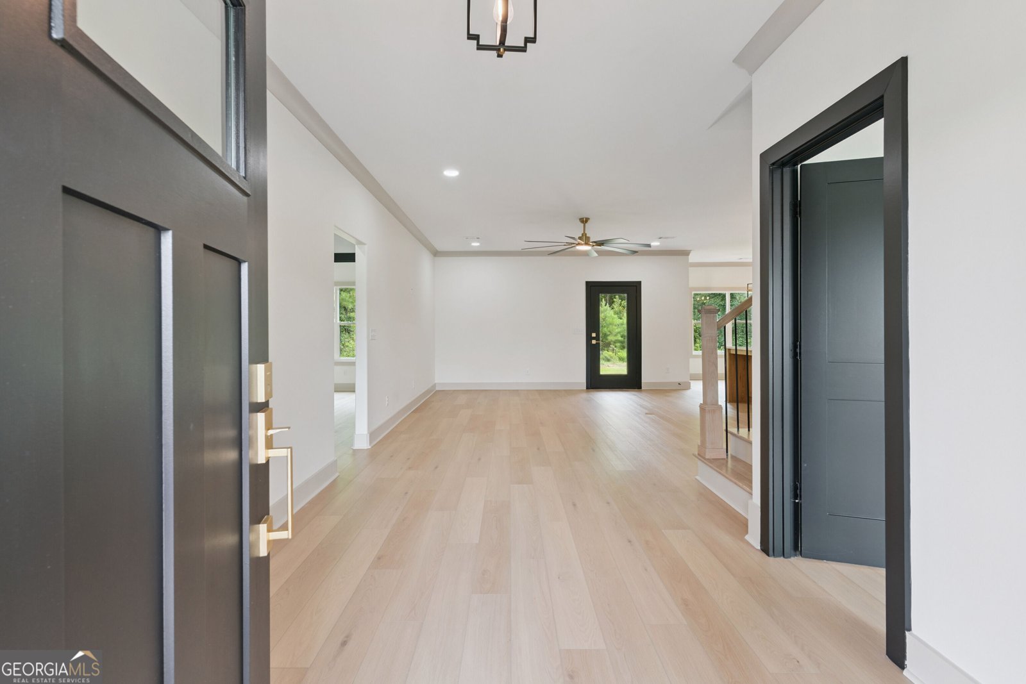
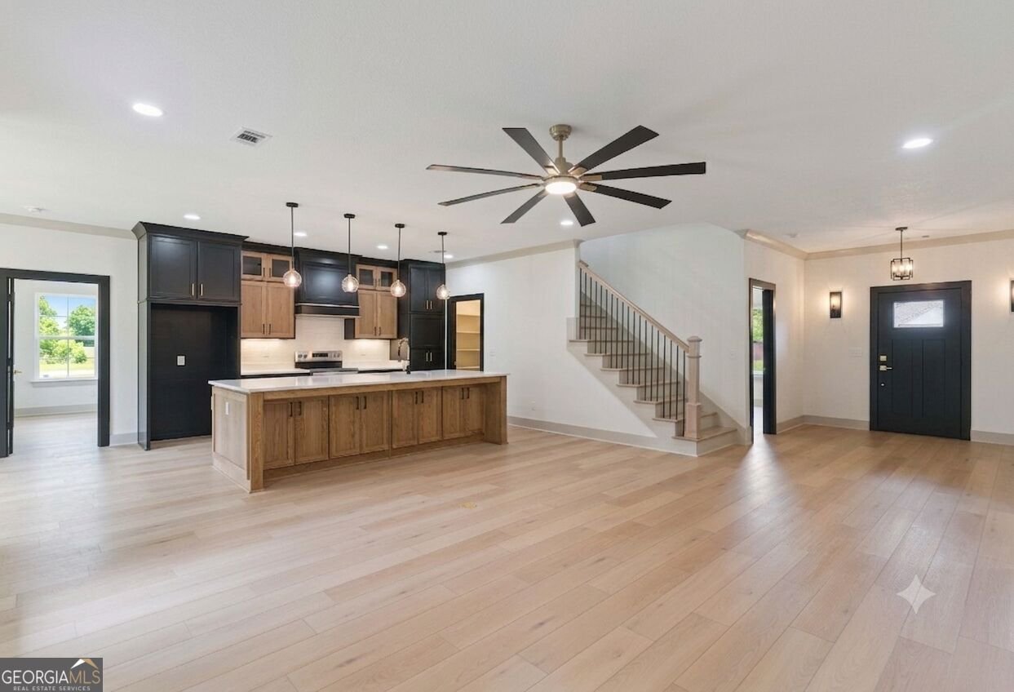
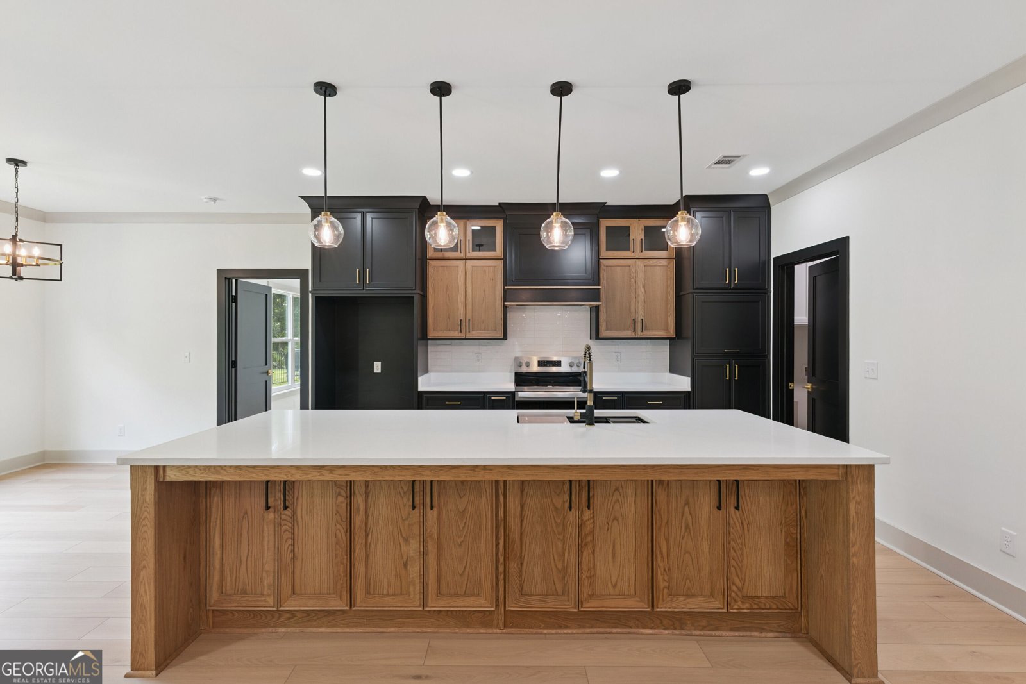
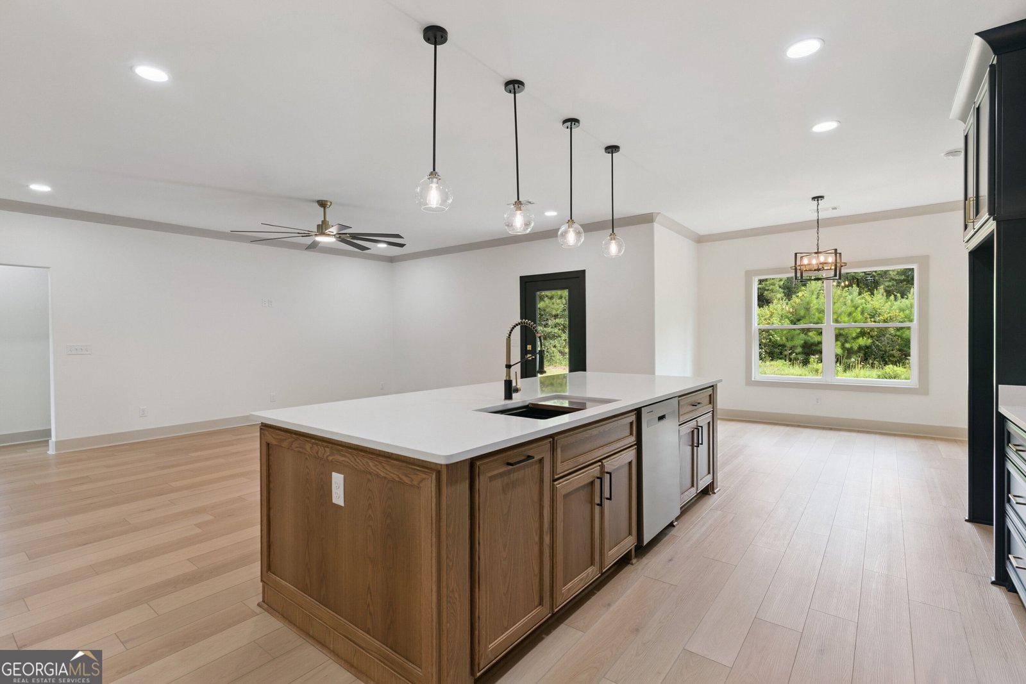
New construction with a fresh, on-trend design and exceptional attention to detail! Entry foyer welcomes you into the open floor plan, where wide-plank white oak flooring flows throughout the home. The spacious great room opens to a stunning kitchen featuring custom mixed black and natural wood cabinetry, a center island, and designer finishes. The laundry room is thoughtfully designed with custom cabinetry and a built-in hanging rod for added convenience. The primary suite offers a trey ceiling and ensuite bathroom complete with dual sinks, a soaking tub, and a separate tiled shower. Gorgeous color selections, quality craftsmanship, and stylish finishes make this home truly stand out! Located in Lexington Place subdivision. This community features swimming pool, tennis/basketball courts, RV/Boat storage and pretty lakes & lagoons. Visit www.lexingtonplace.org for info and covenants. Home is Easy to show! UTILITIES: GA Power, Public Water & Sewer.
Discover this inviting 5-bedroom, 3-bath home located in the well established community of Lexington Place. Thoughtfully planned, the interior provides 2,097 square feet of finished living space with an open, livable feel from room to room. The kitchen was planned for both everyday meals and special occasions, with plenty of room to cook, serve, and connect. A central family room and dining area provide a welcoming place to unwind, gather, and enjoy time together. Step outside to approximately 0.49 acres, creating a comfortable setting for outdoor living and weekend gatherings. With parking available for multiple vehicles, the home provides flexible options for families and visitors. Residents of Lexington Place enjoy a blend of neighborhood charm and easy access to everyday conveniences. Currently listed for about 24 days, this property combines space, style, and value. Currently offered at $459,900, this home delivers a strong combination of space, condition, and location.
Show more
584 Freedom Trail - Map & Directions
view in Google Maps
Facts & features
School District Information
High School
Middle School
Elementary School
Additional Information about
Lexington Place
Association
Yes
Association Fee
$475
Association Fee Includes
Facilities Fee
Reserve Fund
Swimming
Tennis
Community Features
Boat/Camper/Van Prkg
Lake
Pool
Street Lights
Tennis Court(s)
Neighborhood Tennis
Yes
Neighborhood Pool
Yes
Additional Information about
584 Freedom Trail
County
Neighborhood
Year Built
2026
Appliances
Dishwasher
Electric Water Heater
Microwave
Oven/Range (Combo)
Stainless Steel Appliance(s)
Architectural Style
Traditional
Foundation
Slab
Construction Materials
Stucco
Cooling
Ceiling Fan(s)
Central Air
Electric
Flooring
Vinyl
Heating
Central
Common
Home Warranty
Yes
Interior Features
Master On Main Level
Split Bedroom Plan
Tile Bath
Kitchen Features
Breakfast Bar
Kitchen Island
Pantry
Solid Surface Counters
Laundry Features
In Mud Room
Levels
One and One Half
Financing Available
Cash
Conventional
FHA
VA Loan
Patio and Porch Features
Porch
Selling Status
New Construction
Rooms
Foyer
Great Room
Laundry
Sewer Type
Public Sewer
Showing Info
Public Sewer
Total Finished Area
2,097
Utilities
Electricity Available
High Speed Internet
Sewer Connected
Water Source
Public
New Construction
Yes
Master on the Main
Yes
Land Information
Lot Size
Less than .5 Acres
Lot Features
Level
Lot Size Estimated
0.49
Garages and Parking Information
Parking Total
2
Parking Features
Attached
Garage
Garage Door Opener
Tax Information
Taxes
$193
Tax Year
2025
Tax ID Number
0321670
Show more
listed by real estate agent erin vaughn and bhhs hodnett cooper real estate