Back

122 Lake Drive

Brunswick, GA 31525

Sana Neyazi
call for more info
678-427-6806
Ask a Question
Send to a Friend
Schedule a Showing
Request More Info
More Homes In
High Hill Lakes
112 Lillie Way, Brunswick
Smart Mortgage Options
Dalton Carter
Lender
Lic. 1566538
Office:
Direct: 678-425-4140
AP Mortgage
340 Jesse Jewell Parkway
Suite 500A
Gainesville, GA 30501
Apply for a Loan
For Sale
MLS Number 10828968
4 Bedrooms
3 Bathrooms
0 Half Baths
2,170 Square Feet *estimated
Summary of 122 Lake Drive
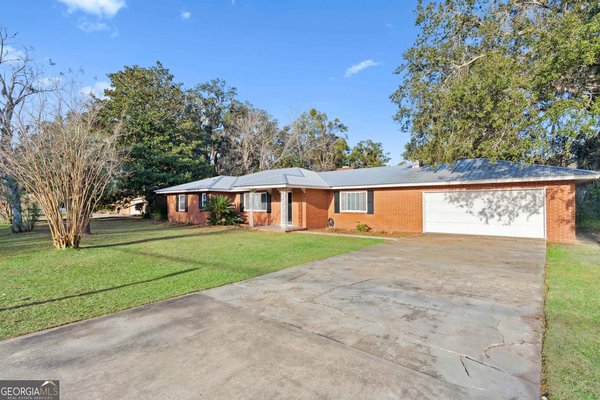
NO HOA * LAKE VIEW * PRIVATE POOL * 4 BEDROOMS * BRICK HOME * NO CARPET * SEPARATE GUEST WING WITH CABANA BATH * COVERED PORCH * EXTENDED PARKING. This inviting brick home offers lake views from the front yard, a private backyard pool retreat and a thoughtfully designed floor plan with three bedrooms located along one wing of the home plus a separate fourth-bedroom guest wing. Tile and laminate flooring throughout means there is NO CARPET. *Enjoy views of the lake just across the street from the covered front porch before stepping inside to a spacious living room centered around a gas fireplace with stone surround. The primary bedroom is located along the three-bedroom wing and features a private bath with double vanity and a large walk-in closet complete with a built-in closet system. The fully equipped kitchen features stainless steel appliances, a modern vent hood, small breakfast bar and casual eat-in area, along with a separate but connected formal dining room. On the opposite side of the home, the guest wing offers additional privacy with a fourth bedroom featuring a tray ceiling and sliding doors opening directly onto the covered rear porch. A cabana bath connects to the fourth bedroom while also providing convenient access from the pool area. Step outside to a backyard that feels like your own private getaway. The sparkling pool is surrounded by an expansive paver patio with tall manicured hedges and a palm tree creating an inviting backdrop. A separate seating area provides a great spot for gathering around a firepit, while the manicured lawn and easy-maintenance flower beds complete the outdoor setting. Additional features include solar screens on the front windows, a one-car garage with epoxy flooring, an extended driveway and additional parking pad. With NO HOA, lake views, four bedrooms, no carpet, multiple indoor and outdoor gathering spaces and a private pool setting, this home offers an appealing combination of comfort, functionality and relaxed Coastal Georgia living. SSI beaches apx 25+/- minutes away and apx 35+/- minutes to Jekyll Island. Apx 15+/- minutes to FLETC.
Set in the popular High Hill Lakes neighborhood, this 4-BR, 3-BA home offers a comfortable blend of space, style, and function. With 2,170 square feet of finished living space, this floor plan offers generous gathering spaces as well as comfortable private retreats. The kitchen functions as the heart of the home with ample counter space, storage, and a natural connection to the main living areas. Open concept living and dining spaces create a comfortable setting for gatherings of all kinds. Outside, the property offers approximately 0.35 acres, giving ample room to relax, play, or plan future outdoor projects. Practical parking available makes everyday living easier for households with multiple vehicles. High Hill Lakes offers a well established community setting in Brunswick with convenient access to local shopping, dining, and major routes. With roughly 14 days on the market, this property stands out for condition and location. Currently offered at $415,000, this home delivers a strong combination of space, condition, and location.

Show more
122 Lake Drive - Map & Directions
view in Google Maps
Facts & features
School District Information
High School
Middle School
Elementary School
Additional Information about
High Hill Lakes
Association
No
Community Features
Lake
Additional Information about
122 Lake Drive
County
Neighborhood
Year Built
1988
Appliances
Cooktop
Dishwasher
Oven/Range (Combo)
Refrigerator
Stainless Steel Appliance(s)
Architectural Style
Ranch
Foundation
Slab
Construction Materials
Brick
Cooling
Central Air
Electric
Dining Room Features
Separate Room
Exterior Features
Fire Pit,Water Feature
Fireplace Features
Family Room
Gas Log
Flooring
Tile
Vinyl
Heating
Central
Electric
Home Warranty
No
Interior Features
Double Vanity
High Ceilings
Master On Main Level
Separate Shower
Tile Bath
Tray Ceiling(s)
Walk-In Closet(s)
Kitchen Features
Breakfast Area
Breakfast Bar
Laundry Features
In Hall
Levels
One
Financing Available
Cash
Conventional
FHA
USDA Loan
VA Loan
Patio and Porch Features
Deck
Patio
Porch
Selling Status
Resale
Roof
Composition
Rooms
Family Room
Laundry
Sewer Type
Septic Tank
Total Finished Area
2,170
Total Fire Places
1
Utilities
Cable Available
Electricity Available
High Speed Internet
Phone Available
Water Source
Public
Private Pool
Yes
Master on the Main
Yes
Land Information
Lot Size
Less than .5 Acres
Lot Features
Private
Lot Size Estimated
0.35
Fencing
Wood
View
Lake
Lake Front
Yes
Garages and Parking Information
Parking Features
Attached
Garage
Garage Door Opener
Kitchen Level
Tax Information
Taxes
Unknown
Tax Year
2026
Tax ID Number
0305805
Show more
listed by real estate agent and watson realty corp