Back

825 Belmar Pass

Fairburn, GA 30213

Sana Neyazi
call for more info
678-427-6806
Ask a Question
Send to a Friend
Schedule a Showing
Request More Info
More Homes In
Hampton Oaks
4339 Alysheba Drive, Fairburn
4402 Alysheba Drive, Fairburn
4209 Caveat Court, Fairburn
Smart Mortgage Options
Dalton Carter
Lender
Lic. 1566538
Office:
Direct: 678-425-4140
AP Mortgage
340 Jesse Jewell Parkway
Suite 500A
Gainesville, GA 30501
Apply for a Loan
For Sale
MLS Number 10820127
5 Bedrooms
3 Bathrooms
0 Half Baths
3,608 Square Feet *estimated
Summary of 825 Belmar Pass
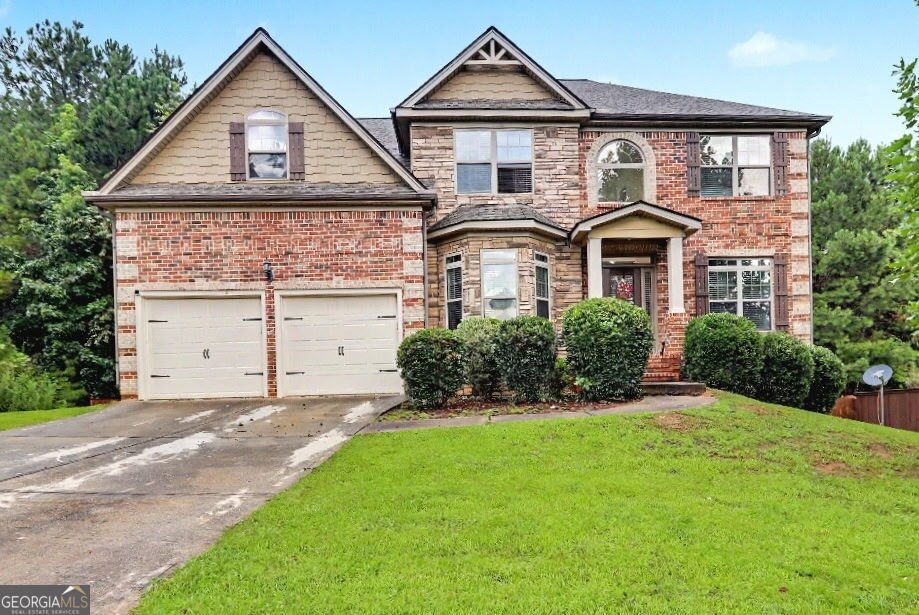
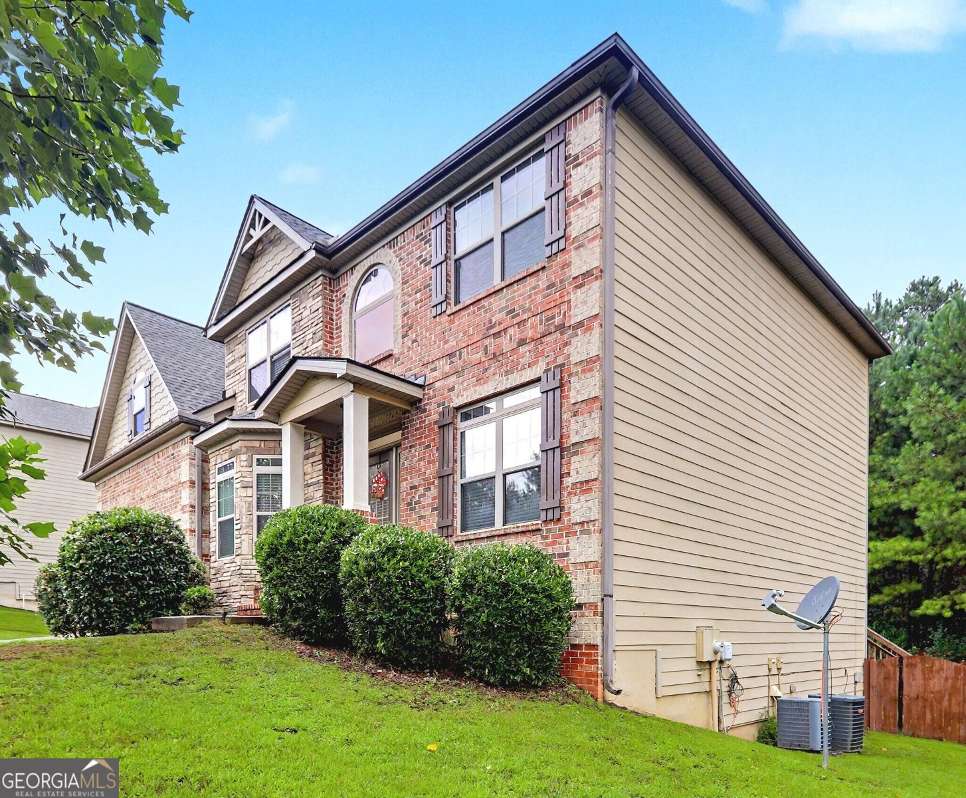
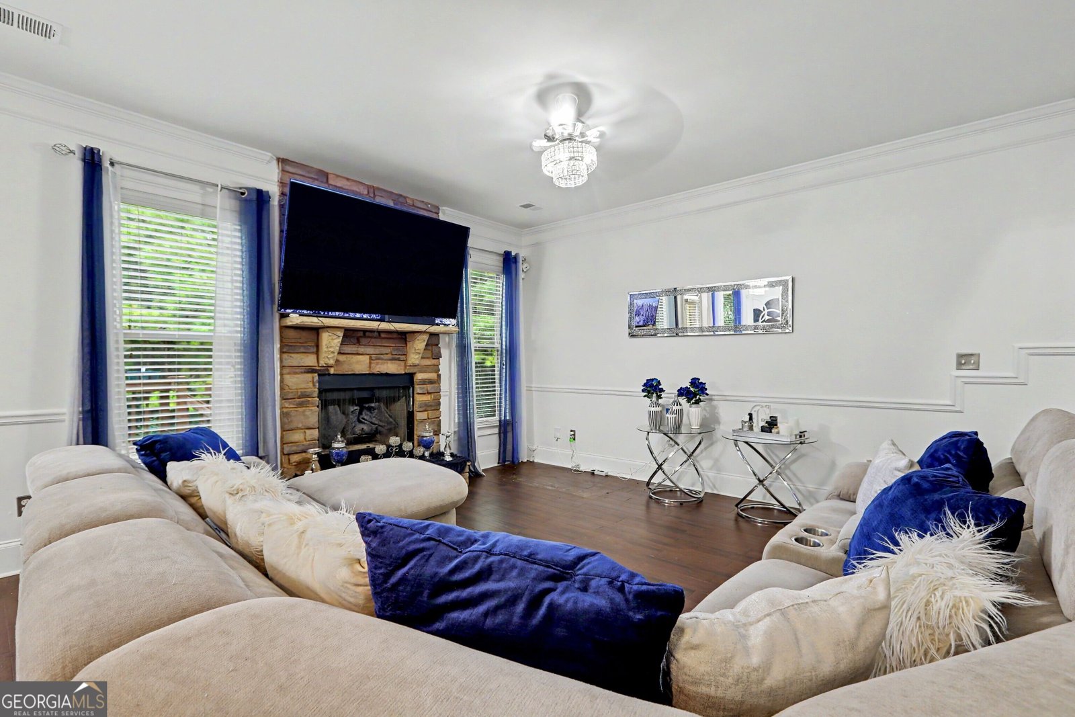
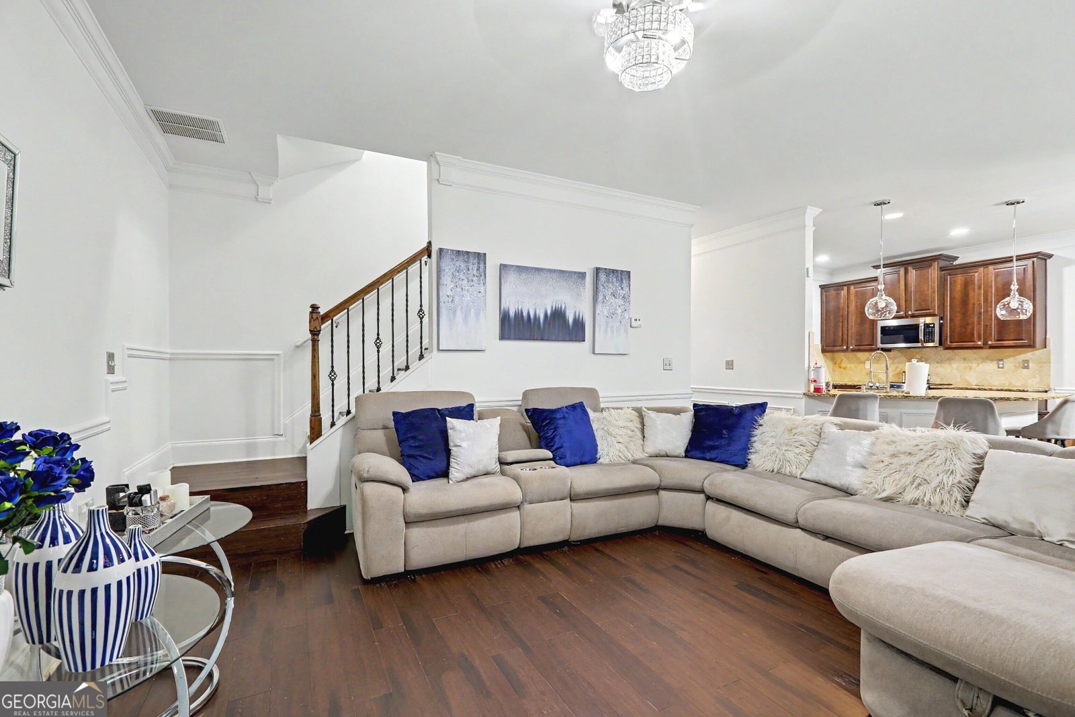
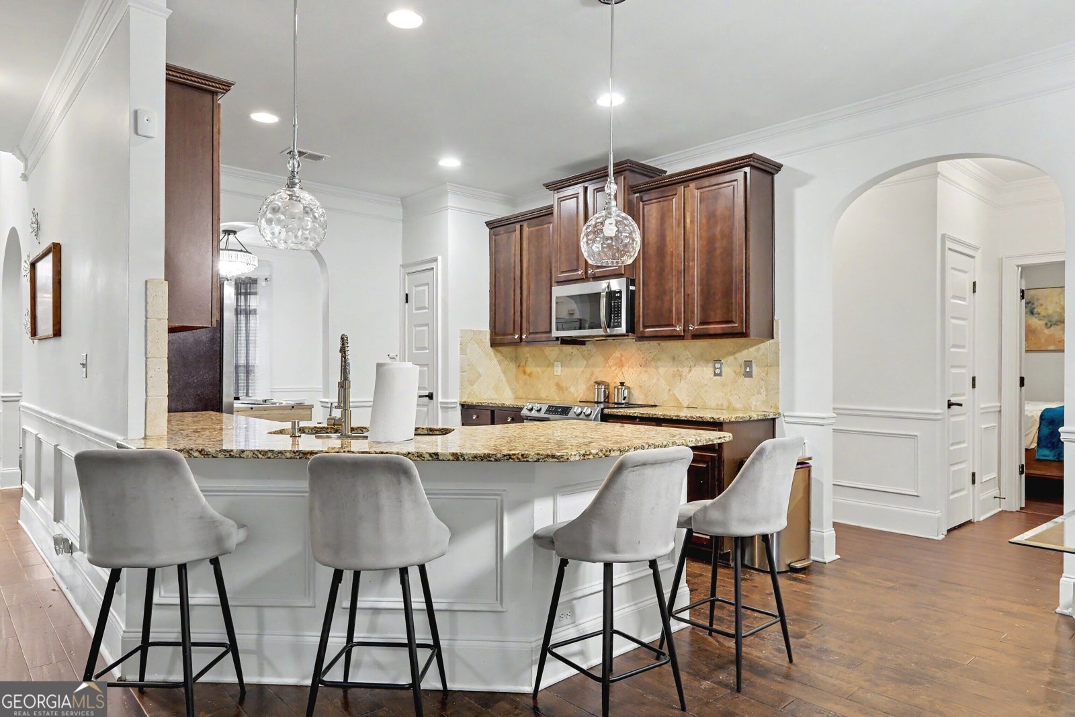
Seller is offering up to $13,000 in buyer concessions plus a one-year home warranty with a full-price offer! Welcome to this spacious 5-bedroom, 3-bathroom home offering a thoughtfully designed floor plan, quality finishes, and exceptional space for both everyday living and entertaining. Situated on an oversized homesite, this brick-front residence combines timeless style with modern functionality. Step inside to find rich hardwood flooring, soaring ceilings, crown molding, decorative trim, and an open-concept layout filled with natural light. At the heart of the home is a well-appointed kitchen featuring granite countertops, stainless steel appliances, abundant cabinetry, a tile backsplash, and a large center island with bar seating. The kitchen flows seamlessly into the breakfast area and inviting family room, where a floor-to-ceiling stone fireplace creates a warm and welcoming focal point. A separate formal dining room offers additional space for gatherings and special occasions. The spacious primary suite provides room for a sitting area and is complemented by an ensuite bath with dual vanities, a soaking tub, separate shower, and two generous walk-in closets. Four additional bedrooms offer flexibility for family, guests, or a home office, including a convenient main-level bedroom and full bath. Enjoy outdoor living from the elevated deck overlooking the fenced backyard-one of the larger lots in the neighborhood-offering plenty of space for entertaining, gardening, pets, or play. The full unfinished daylight basement is already stubbed and presents endless opportunities to create additional living space, a media room, home gym, recreation area, or multi-generational suite tailored to your needs. Conveniently located just minutes from historic downtown Fairburn, local parks, shopping, dining, and with easy access to both I-20 and I-85, this home offers the perfect combination of space, comfort, and everyday convenience.
Welcome to this beautifully maintained 5-bedroom, 3-bath home in the sought after Hampton Oaks community of Fairburn. Inside, the home offers 3,608 square feet of finished living space, giving plenty of room for everyday living and easy entertaining. The kitchen functions as the heart of the home with ample counter space, storage, and a natural connection to the main living areas. The main living areas are filled with natural light and provide an easy flow for hosting friends or enjoying quiet evenings at home. Outside, the property offers approximately 0.31 acres, giving ample room to relax, play, or plan future outdoor projects. The property includes parking available for multiple vehicles, offering convenience for residents and guests. Hampton Oaks offers a well established community setting in Fairburn with convenient access to local shopping, dining, and major routes. With only a few days on the market, this property is a must see for buyers watching the area. With an asking price of $452,500, this property represents an appealing opportunity in the current market.

Show more
825 Belmar Pass - Map & Directions
view in Google Maps
Facts & features
School District Information
High School
Middle School
Elementary School
Additional Information about
Hampton Oaks
Association
Yes
Association Fee
$850
Association Fee Includes
Other
Community Features
Clubhouse
Fitness Center
Playground
Pool
Tennis Court(s)
Neighborhood Tennis
Yes
Neighborhood Pool
Yes
Additional Information about
825 Belmar Pass
County
Neighborhood
Year Built
2014
Architectural Style
Brick 3 Side
Traditional
Basement
Daylight
Exterior Entry
Full
Interior Entry
Construction Materials
Other
Cooling
Ceiling Fan(s)
Central Air
Heat Pump
Fireplace Features
Family Room
Flooring
Carpet
Hardwood
Heating
Central
Heat Pump
Home Warranty
No
Interior Features
In-Law Floorplan
Pulldown Attic Stairs
Walk-In Closet(s)
Kitchen Features
Breakfast Area
Breakfast Bar
Pantry
Laundry Features
In Hall,Upper Level
Levels
Two
Patio and Porch Features
Deck
Patio
Selling Status
Resale
Roof
Composition
Rooms
Den
Family Room
Foyer
Keeping Room
Laundry
Office
Security Features
Smoke Detector(s)
Sewer Type
Public Sewer
Total Finished Area
3,608
Total Fire Places
1
Utilities
Cable Available
Electricity Available
High Speed Internet
Phone Available
Sewer Available
Water Available
Water Source
Public
Window Features
Double Pane Windows
Land Information
Lot Size
Less than .5 Acres
Lot Features
Level
Lot Size Estimated
0.31
Fencing
Back Yard
Fenced
Privacy
Wood
Garages and Parking Information
Parking Total
2
Parking Features
Garage
Garage Door Opener
Tax Information
Taxes
$8,383
Tax Year
2025
Tax ID Number
09C090000133370
Show more
listed by real estate agent aj cottle and keller williams realty atl. partners