Back

963 Westmoreland Circle

Atlanta, GA 30318

Sana Neyazi
call for more info
678-427-6806
Ask a Question
Send to a Friend
Schedule a Showing
Request More Info
More Homes In
West Highlands
1596 Habershal Road, Atlanta
2032 Stanfield Avenue, Atlanta
970 Samples Lane, Atlanta
Smart Mortgage Options
Dalton Carter
Lender
Lic. 1566538
Office:
Direct: 678-425-4140
AP Mortgage
340 Jesse Jewell Parkway
Suite 500A
Gainesville, GA 30501
Apply for a Loan
For Sale
MLS Number 10821278
4 Bedrooms
3 Bathrooms
1 Half Baths
2,850 Square Feet *estimated
Summary of 963 Westmoreland Circle
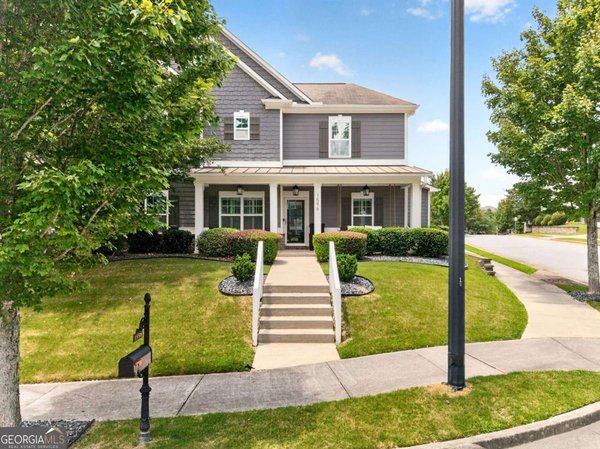
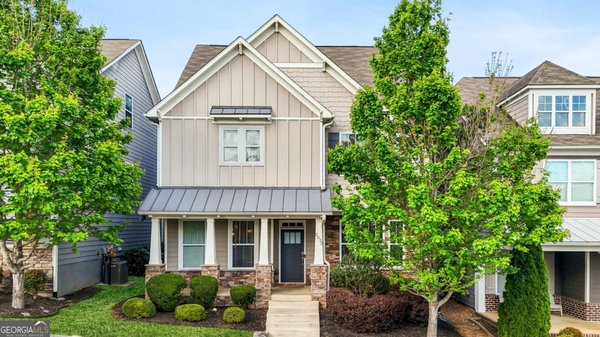
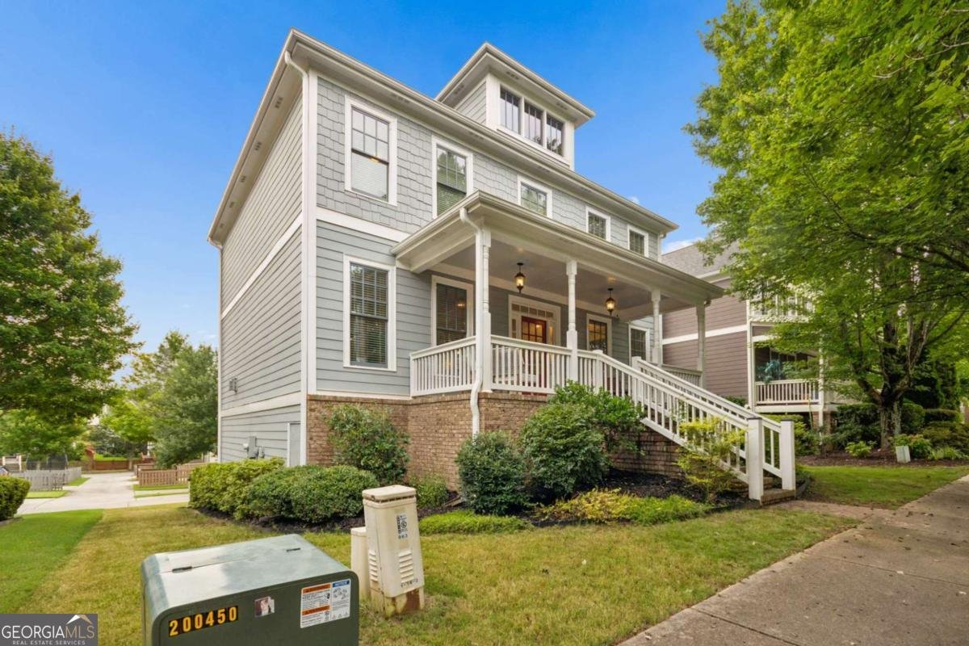
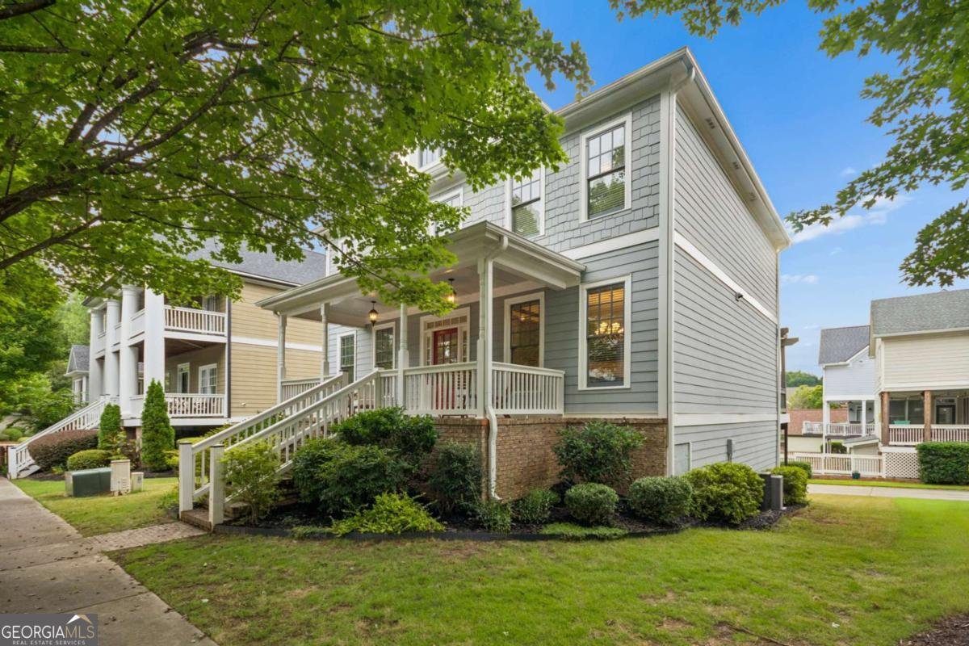
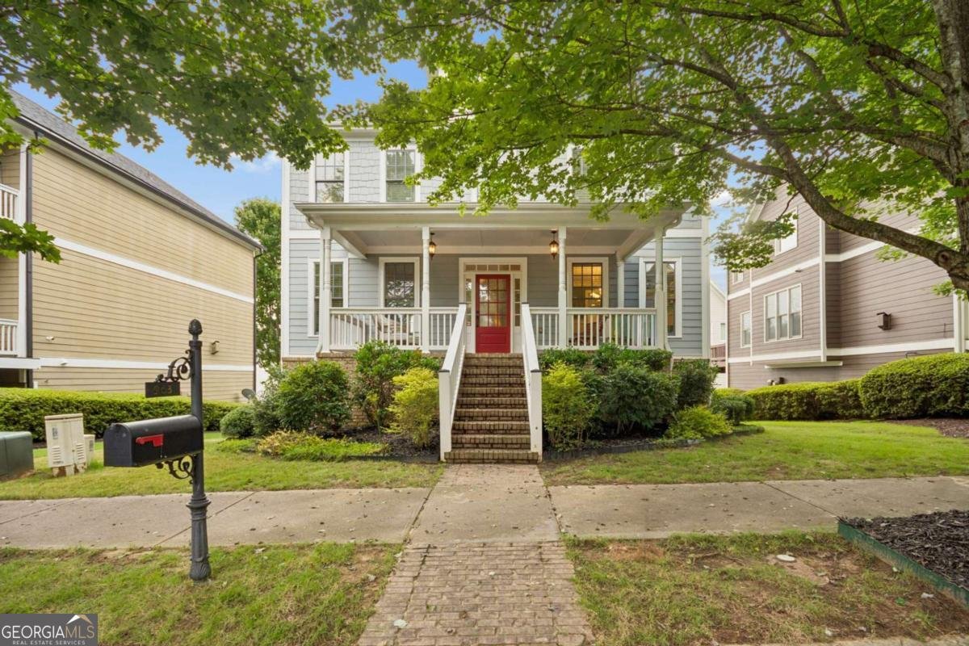
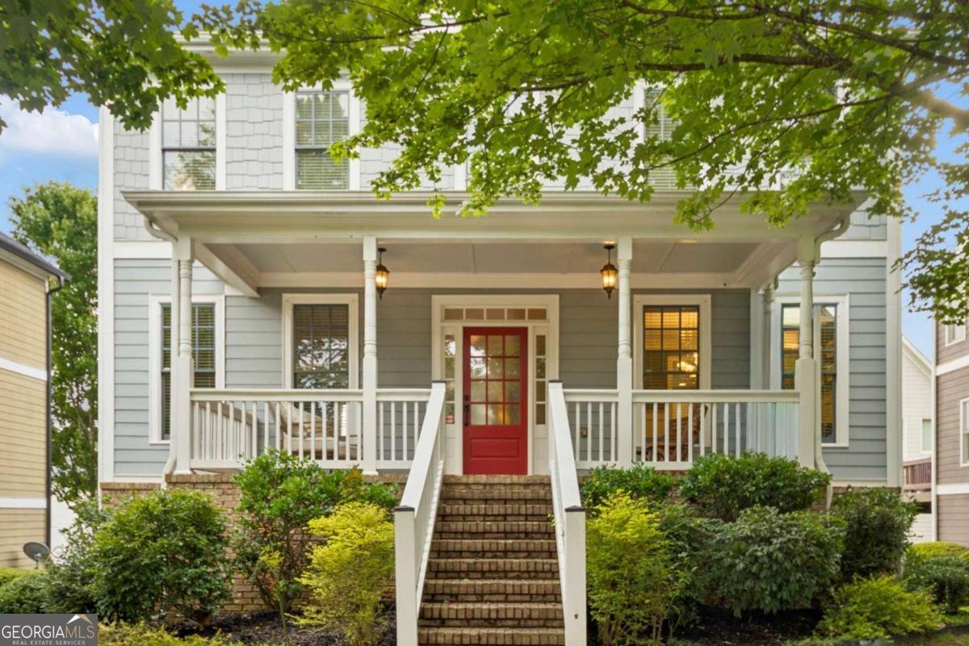
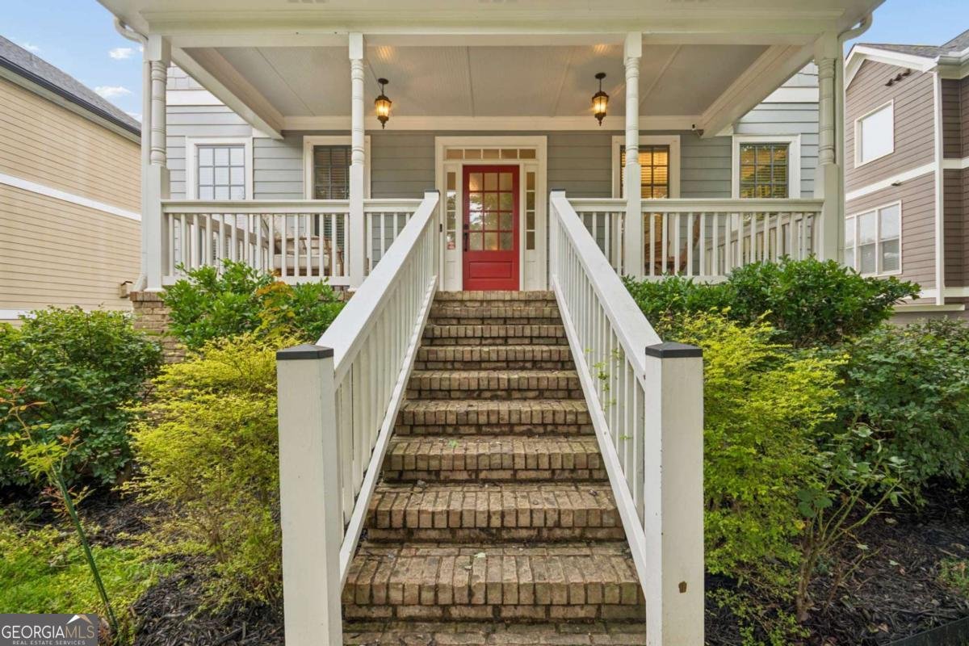
LOCATION, LIFESTYLE & FLEXIBLE LIVING ON ATLANTA'S UPPER WESTSIDE! Welcome to 963 Westmoreland Circle NW, ideally located in the sought-after West Highlands community and just ONE BLOCK from the resort-style community pool! This is the kind of location that makes everyday living feel like a getaway-walk to the pool, enjoy the neighborhood greenspaces, or connect to the Proctor Creek Greenway and Atlanta BeltLine without leaving the community. Inside, this beautifully maintained home offers a bright, open layout filled with natural light and designed for both everyday living and entertaining. The kitchen flows effortlessly into the main living spaces with generous cabinetry, ample counter space, and stainless-steel appliances. But the real BONUS is downstairs! The terrace-level recreation room features its OWN FULL BATH and DIRECT EXTERIOR ACCESS, creating the perfect private en suite bedroom for guests, extended family, a roommate, or anyone who wants additional privacy and convenience. It also makes an incredible media room, home office, fitness space, or second living area-the flexibility is yours! Upstairs, retreat to the spacious owner's suite with a private bath and excellent closet space, along with comfortable secondary bedrooms. And when it comes to location, it's hard to beat West Highlands. Enjoy the lifestyle of Atlanta's Upper Westside with Shirley Franklin Park nearby, neighborhood access to the Proctor Creek Greenway and convenient connections to the Atlanta BeltLine. You're also just minutes from The Works, Westside Paper, Westside Provisions, Georgia Tech, West Midtown, Midtown, Downtown Atlanta, and Mercedes-Benz Stadium. A flexible floor plan, private terrace-level en suite, direct exterior access, incredible neighborhood amenities, and the resort-style POOL just one block away-this is more than a home, it's the Upper Westside Atlanta lifestyle buyers are looking for!
Welcome to this beautifully maintained 4-bedroom, 3-bath home in the sought after West Highlands community of Atlanta. Inside, the home offers 2,850 square feet of finished living space, giving plenty of room for everyday living and easy entertaining. A bright, open kitchen offers generous workspace, storage, and a direct view into the main gathering spaces. The main living areas are filled with natural light and provide an easy flow for hosting friends or enjoying quiet evenings at home. Step outside to approximately 0.12 acres, creating a comfortable setting for outdoor living and weekend gatherings. Practical parking available for multiple vehicles makes everyday living easier for households with multiple vehicles. Set within West Highlands in Atlanta, this home is close to schools, shopping, dining, and area attractions. Just listed within the last few days, this home is already drawing attention. At $599,000, this home is well positioned for buyers seeking value in Atlanta.
Show more
963 Westmoreland Circle - Map & Directions
view in Google Maps
Facts & features
School District Information
High School
Middle School
Elementary School
Additional Information about
West Highlands
Association
Yes
Association Fee
$1,500
Association Fee Includes
Reserve Fund
Security
Swimming
Community Features
Park
Playground
Pool
Sidewalks
Street Lights
Walk To Public Transit
Walk To Schools
Walk To Shopping
Neighborhood Pool
Yes
Additional Information about
963 Westmoreland Circle
County
Neighborhood
Year Built
2006
Appliances
Dishwasher
Disposal
Microwave
Refrigerator
Architectural Style
Craftsman
Basement
Bath Finished
Daylight
Finished
Partial
Construction Materials
Other
Cooling
Ceiling Fan(s)
Central Air
Zoned
Dining Room Features
Seats 12+
Fireplace Features
Family Room
Gas Log
Gas Starter
Flooring
Carpet
Hardwood
Tile
Heating
Forced Air
Natural Gas
Zoned
Home Warranty
No
Interior Features
Double Vanity
High Ceilings
Pulldown Attic Stairs
Roommate Plan
Tray Ceiling(s)
Walk-In Closet(s)
Kitchen Features
Breakfast Area
Kitchen Island
Pantry
Solid Surface Counters
Laundry Features
In Hall,Upper Level
Levels
Three Or More
Patio and Porch Features
Patio
Selling Status
Resale
Roof
Composition
Rooms
Foyer
Laundry
Other
Security Features
Carbon Monoxide Detector(s)
Security System
Smoke Detector(s)
Sewer Type
Public Sewer
Total Finished Area
2,850
Total Fire Places
1
Utilities
Cable Available
Electricity Available
Natural Gas Available
Phone Available
Sewer Available
Underground Utilities
Water Available
Water Source
Public
Window Features
Double Pane Windows
Finished Basement
Yes
Land Information
Lot Size
Less than .5 Acres
Lot Size Estimated
0.12
Garages and Parking Information
Parking Total
2
Parking Features
Attached
Basement
Garage
Side/Rear Entrance
Tax Information
Taxes
$7,139
Tax Year
2025
Tax ID Number
17-0227-LL-064-8
Show more
listed by real estate agent ken liberty and keller williams realty buckhead