Back

156 7th Street

Atlanta, GA 30308

Sana Neyazi
call for more info
678-427-6806
Ask a Question
Send to a Friend
Schedule a Showing
Request More Info
Smart Mortgage Options
Dalton Carter
Lender
Lic. 1566538
Office:
Direct: 678-425-4140
AP Mortgage
340 Jesse Jewell Parkway
Suite 500A
Gainesville, GA 30501
Apply for a Loan
For Sale
MLS Number 10822348
3 Bedrooms
1 Bathrooms
0 Half Baths
Square Footage Not Provided
Summary of 156 7th Street
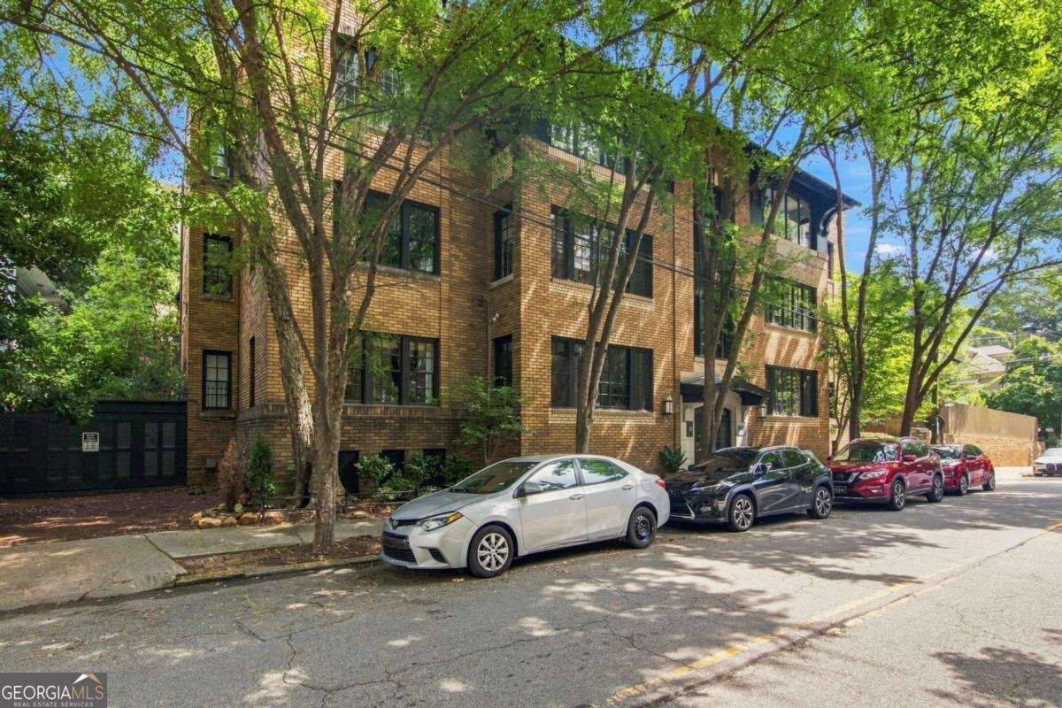
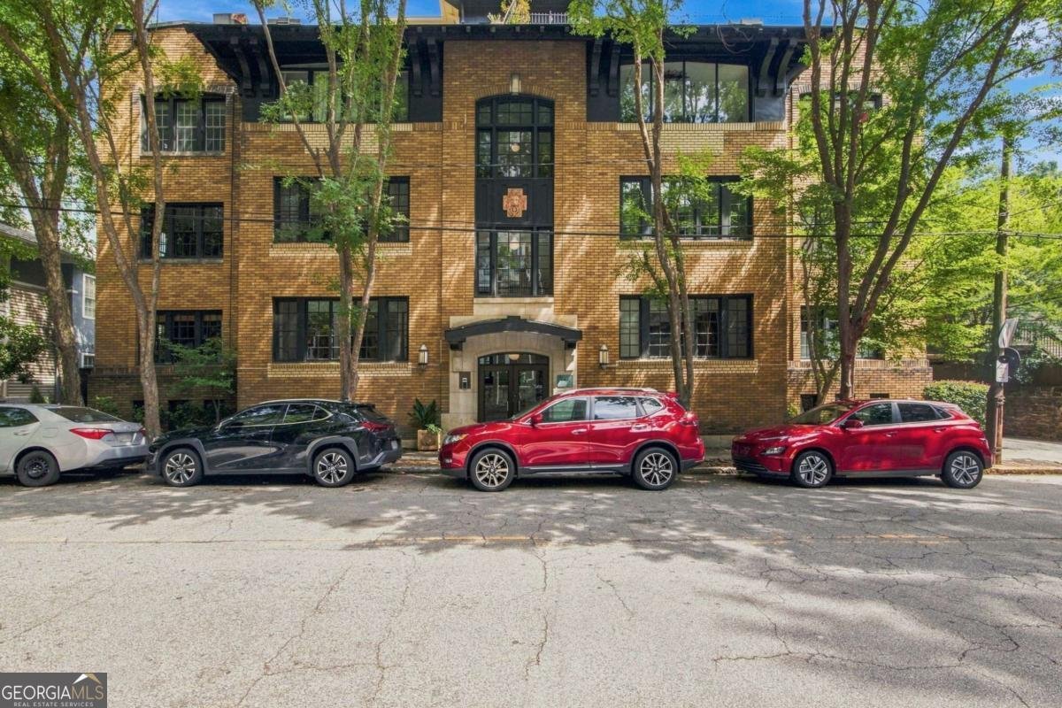
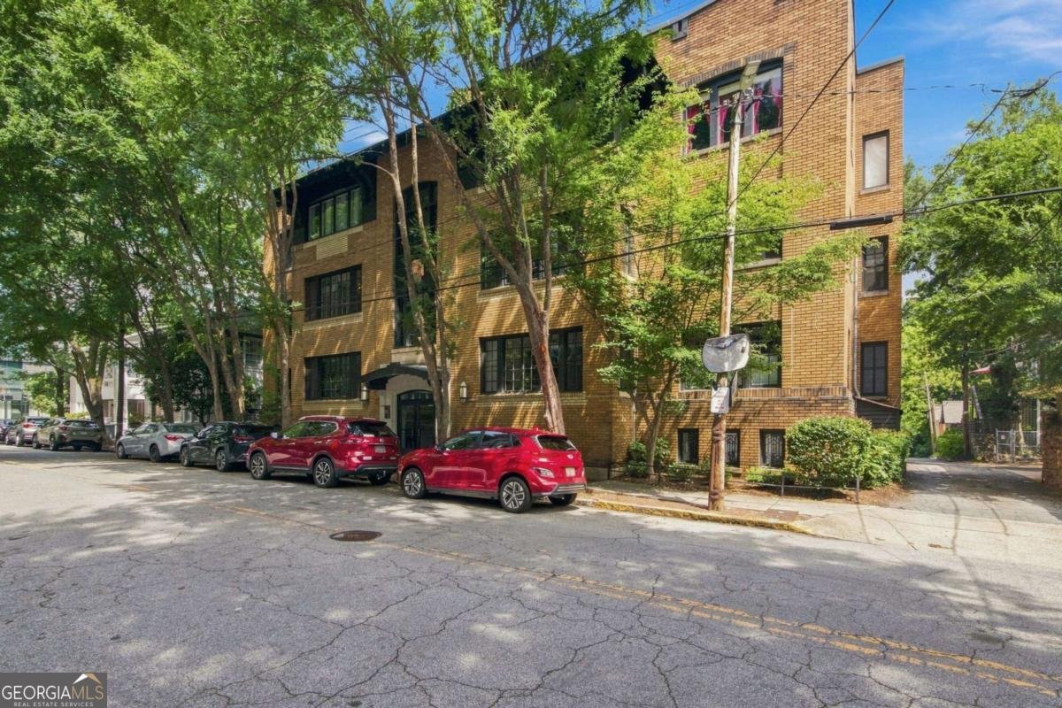
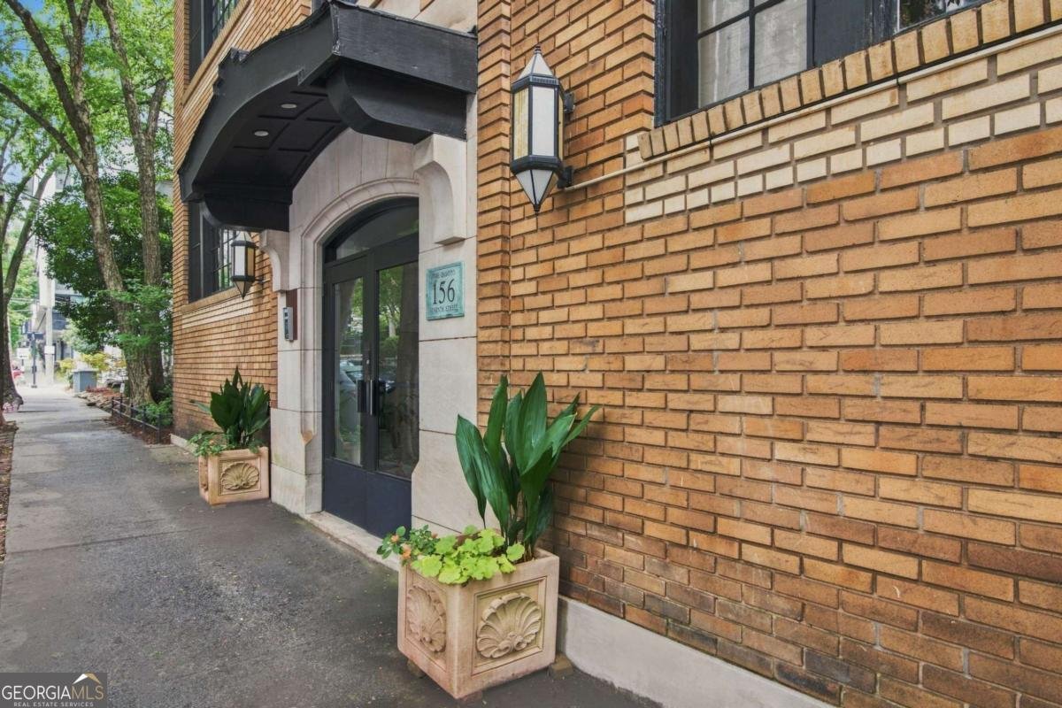
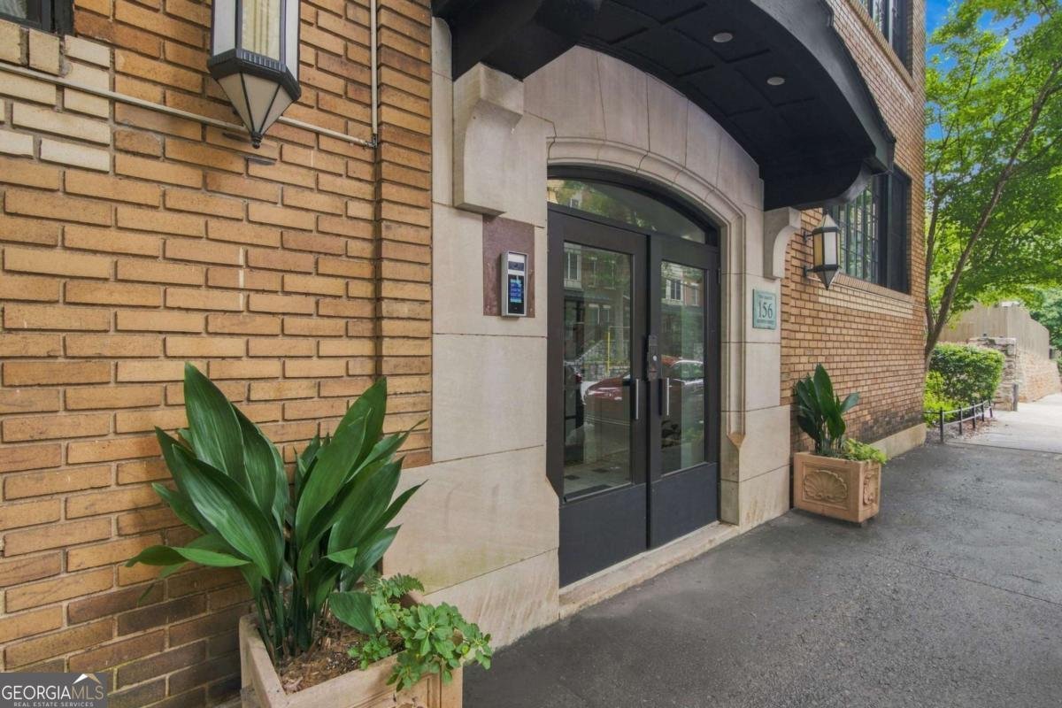
A rare chance to own a piece of Midtown history. Homes at the DeSoto do not come on the market often, and it is easy to see why. Designed in 1914 by prominent Atlanta architect Walter T. Downing, this landmark building pairs stately architecture with the kind of spacious layout that is hard to find in Midtown. Just off the marble foyer landing, Unit 1 has been thoughtfully renovated to preserve its original character while bringing the kitchen, systems, and everyday essentials fully up to date. At 1,848 square feet, the home offers plenty of room to spread out, with a formal dining room, large living room, adjoining sunroom, butler's pantry, and three generously sized bedrooms. The current owner uses one as a study, but all three are true full-size bedrooms. Inside, you will find 9.5-foot ceilings in most rooms, hardwood floors throughout, a brick kitchen floor, and original Pewabic pottery tile surrounding the showstopping fireplace. The kitchen features leathered granite countertops, a large island made for entertaining, and a wine fridge. The kitchen appliances, laundry, HVAC system, and water heater were all replaced just three years ago. A remote building callbox with video adds modern convenience. Tucked onto a quiet, tree-lined street between Juniper and Piedmont, the DeSoto puts some of Atlanta's best destinations within easy walking distance. Piedmont Park, MARTA, and Georgia Tech are less than a 10-minute walk away, while the Fox Theatre, Midtown High School, Colony Square, and the High Museum are about 15 minutes away. The home also includes two assigned parking spaces, shared guest parking, and a pet-friendly building. If you love historic charm, gracious rooms, and being close to everything that makes Midtown fun, Unit 1 at the DeSoto is a special find.
Welcome home to this spacious 3-bed, 1-bath residence nestled in The Desoto in Atlanta, GA. From the first step inside, the flow of this home feels both practical and welcoming. A bright, open kitchen offers generous workspace, storage, and a direct view into the main gathering spaces. A central family room and dining area provide a welcoming place to unwind, gather, and enjoy time together. Outside, the property offers approximately 0.042 acres, giving ample room to relax, play, or plan future outdoor projects. Practical parking available for multiple vehicles makes everyday living easier for households with multiple vehicles. Set within The Desoto in Atlanta, this home is close to schools, shopping, dining, and area attractions. With only a few days on the market, this property is a must see for buyers watching the area. At $675,000, this home is well positioned for buyers seeking value in Atlanta.
Show more
156 7th Street - Map & Directions
view in Google Maps
Facts & features
School District Information
High School
Middle School
Elementary School
Additional Information about
The Desoto
Association
Yes
Association Fee Includes
Insurance
Maintenance Exterior
Maintenance Grounds
Pest Control
Reserve Fund
Water
Community Features
Park
Playground
Sidewalks
Street Lights
Walk To Public Transit
Walk To Schools
Walk To Shopping
Additional Information about
156 7th Street
County
Neighborhood
Year Built
1914
Appliances
Dishwasher
Dryer
Gas Water Heater
Refrigerator
Washer
Architectural Style
Traditional
Foundation
Slab
Construction Materials
Brick
Cooling
Central Air
Exterior Features
Lighting
Fireplace Features
Living Room
Flooring
Hardwood
Heating
Central
Home Warranty
No
Interior Features
Bookcases
High Ceilings
Master On Main Level
Kitchen Features
Breakfast Area
Kitchen Island
Laundry Features
In Kitchen,Laundry Closet
Levels
One
Financing Available
Cash
Conventional
Selling Status
Resale
Roof
Composition
Rooms
Foyer
Other
Security Features
Key Card Entry
Smoke Detector(s)
Sewer Type
Public Sewer
Total Fire Places
1
Utilities
Cable Available
Electricity Available
Natural Gas Available
Phone Available
Sewer Available
Water Available
Water Source
Public
Master on the Main
Yes
Land Information
Lot Size
Less than .5 Acres
Lot Features
Level
Other
Lot Size Estimated
0.042
View
City
Garages and Parking Information
Parking Total
2
Parking Features
Assigned
Tax Information
Taxes
$6,276
Tax Year
2025
Tax ID Number
14-0049-0016-001-4
Show more
listed by real estate agent tracey cabrey and homesmart