Back

4282 Roswell Road

Atlanta, GA 30342

Sana Neyazi
call for more info
678-427-6806
Ask a Question
Send to a Friend
Schedule a Showing
Request More Info
Smart Mortgage Options
Dalton Carter
Lender
Lic. 1566538
Office:
Direct: 678-425-4140
AP Mortgage
340 Jesse Jewell Parkway
Suite 500A
Gainesville, GA 30501
Apply for a Loan
For Sale
MLS Number 10821591
2 Bedrooms
2 Bathrooms
0 Half Baths
918 Square Feet *estimated
Summary of 4282 Roswell Road
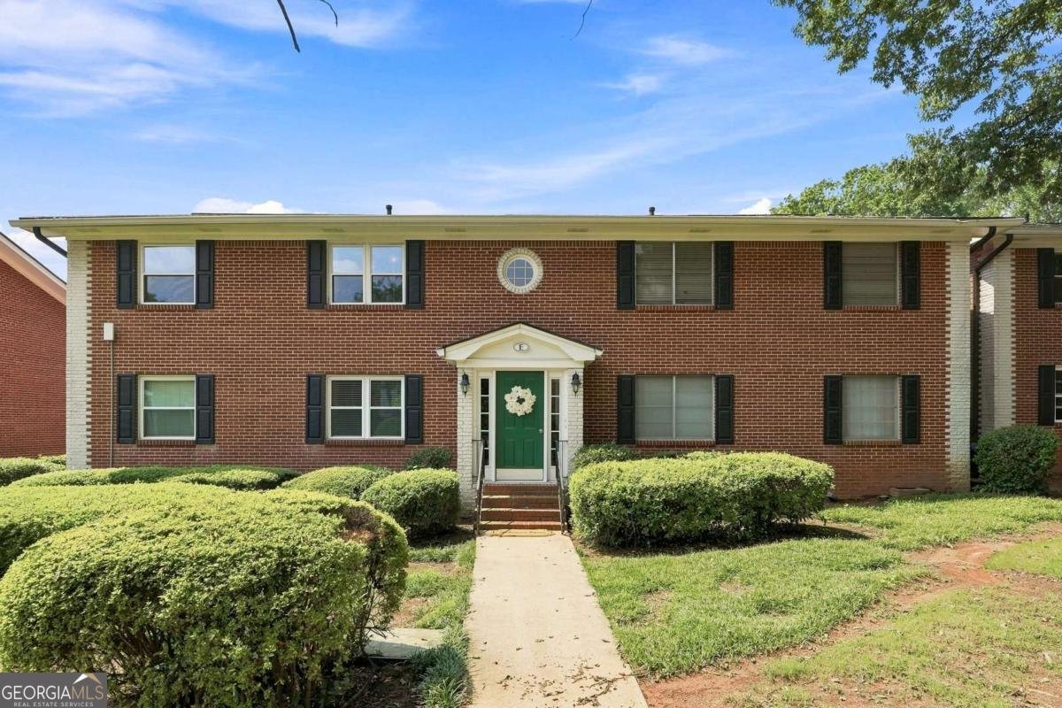
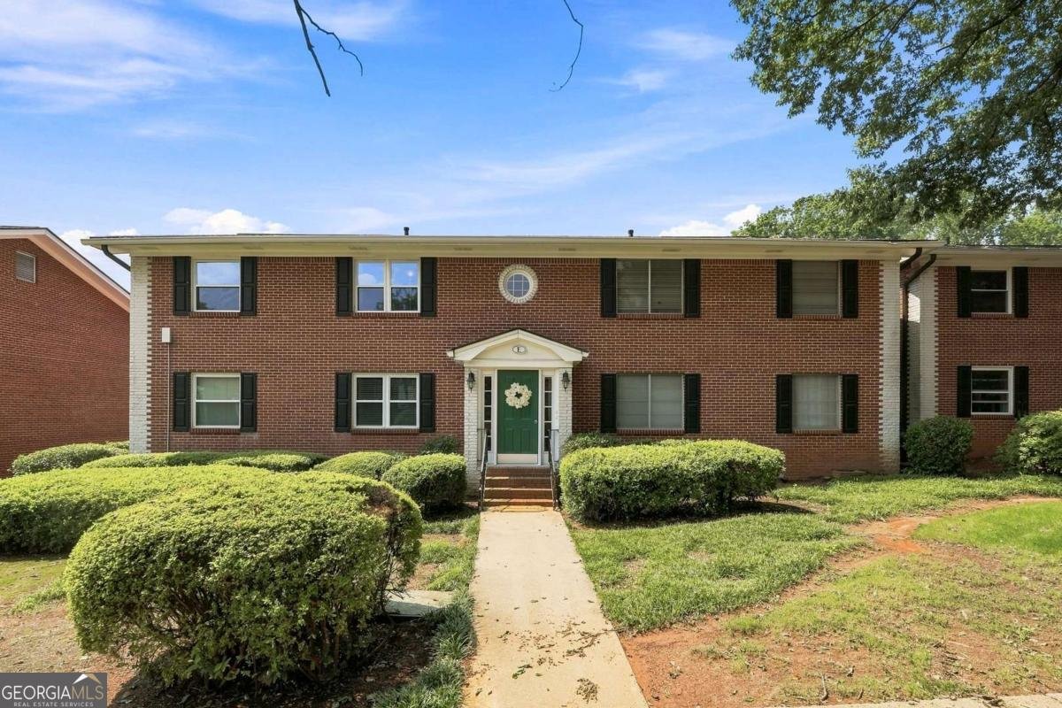
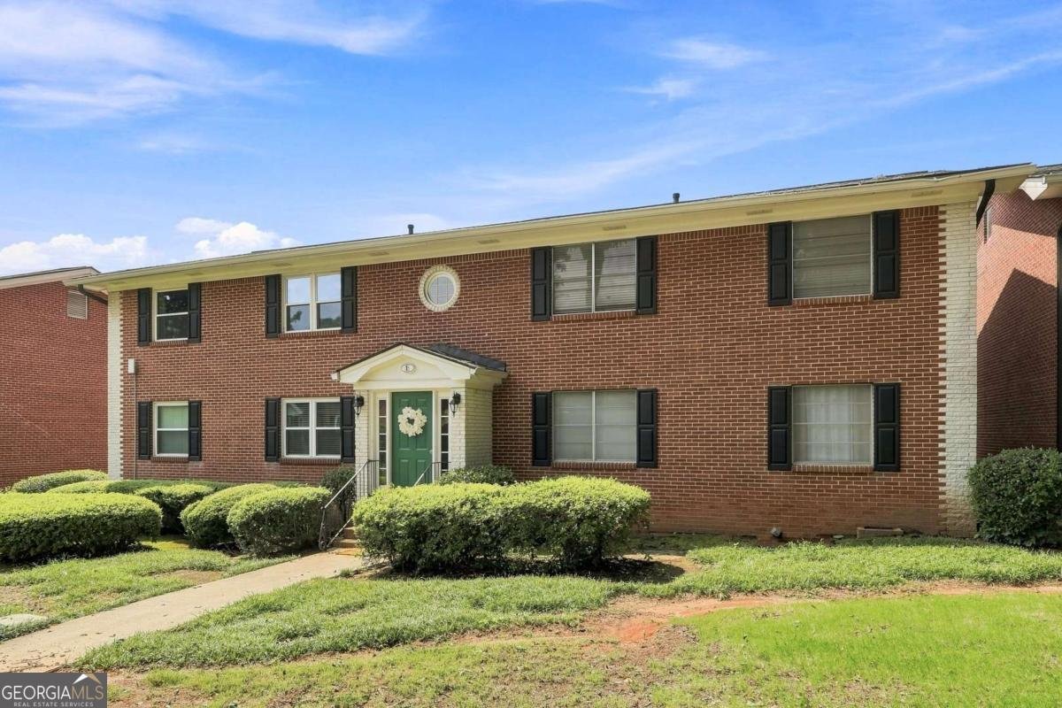
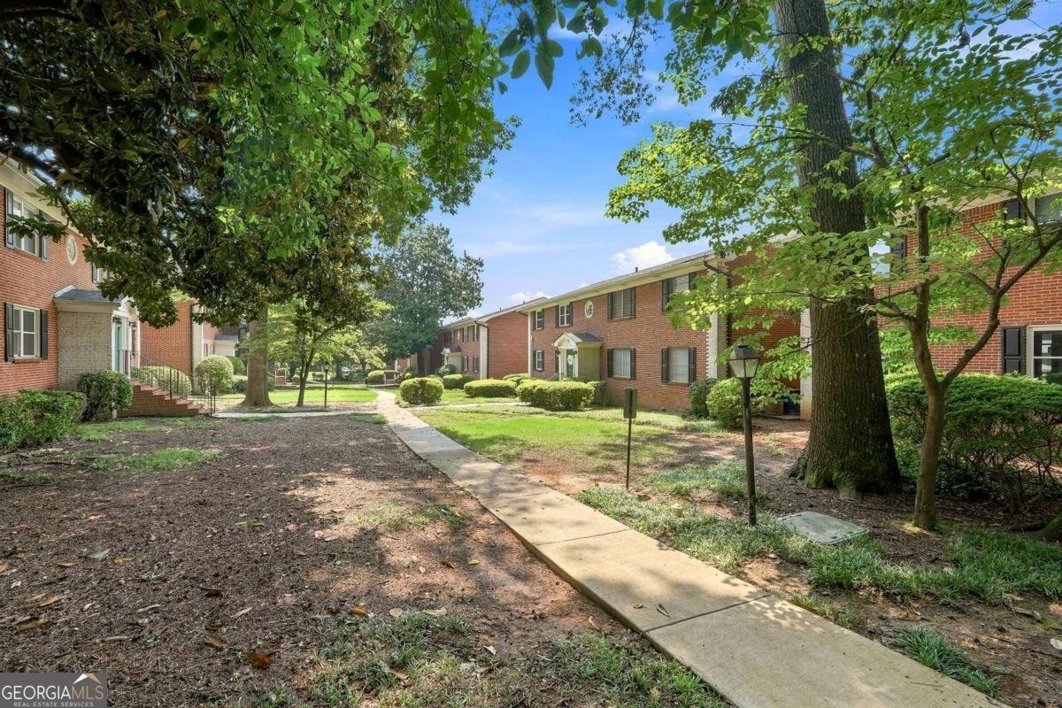
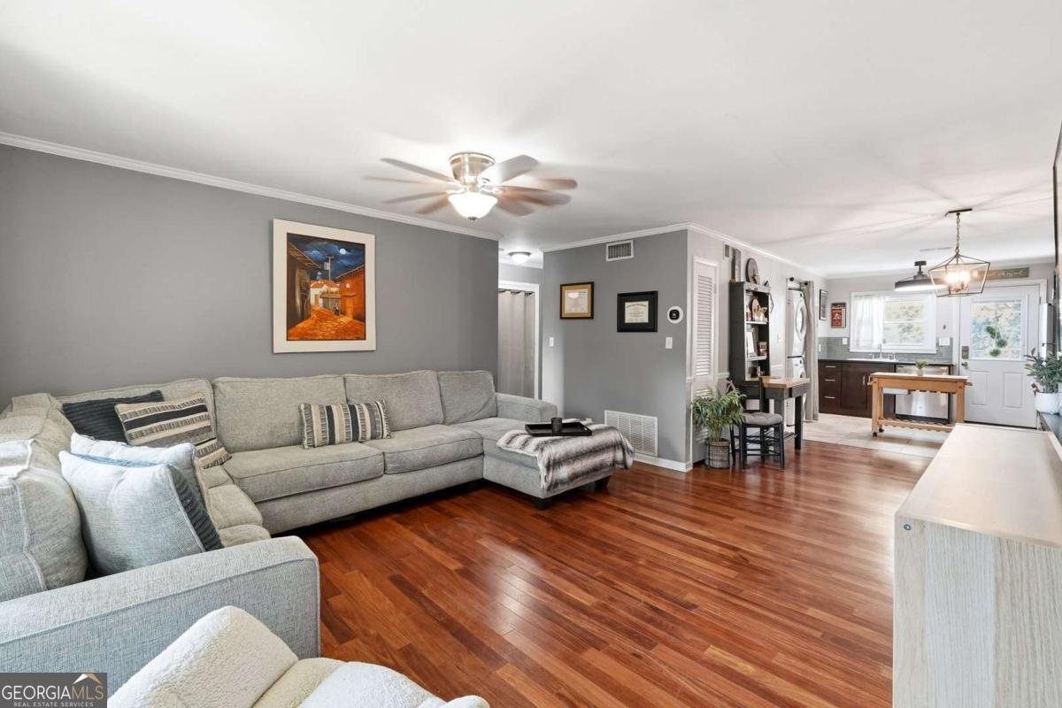
Welcome to one of the most attainable opportunities to own in one of Atlanta's most desirable areas. Just a few blocks from Chastain Park, this 2 bedroom, 2 full bath end unit offers an incredible Buckhead lifestyle at a price point that is increasingly difficult to find. One of the standout features of this home is its OPEN FLOOR PLAN. Unlike many units in the community, the wall between the kitchen and living area has been removed, completely transforming the space and creating a bright, open layout that feels much larger than its 918 square feet. The kitchen features granite countertops, stainless steel appliances, stained cabinetry, glass tile backsplash, pantry and an eat in area, while hardwood floors extend through the spacious living area. Major improvements have already been taken care of, including a BRAND NEW HVAC system, NEW WINDOWS, NEW TANKLESS WATER HEATER and a recently replaced community roof. The home also offers two full bathrooms, including an updated guest bath, a primary bedroom with walk in closet, in unit laundry and additional dedicated storage. Step outside and enjoy a beautiful tree filled courtyard, community pool and one of the most unique dog parks you will find in the area, a large fenced natural setting surrounded by mature trees. HOA dues include water, gas, trash, exterior maintenance, grounds maintenance, termite service and more. And then there is the LOCATION. Walk just a few blocks to Chastain Park, stroll to nearby restaurants, grocery shopping and the Blue Heron Nature Preserve, or cross Roswell Road to the acclaimed Buttermilk Kitchen. GA 400 and I 285 are only minutes away, putting Buckhead, Sandy Springs, Midtown and the rest of Atlanta within easy reach. Surrounded by some of Atlanta's most desirable neighborhoods and multimillion dollar homes, opportunities at this price point are increasingly rare. If location and value are at the top of your list, 4282 Roswell Road Unit E2 deserves a look.
Welcome to 4282 Roswell Road in Paces Forest, where this thoughtfully designed 2-bed, 2-bath home is ready for its next chapter. With 918 square feet of finished living space, this floor plan offers generous gathering spaces as well as comfortable private retreats. The kitchen functions as the heart of the home with ample counter space, storage, and a natural connection to the main living areas. The main living areas are filled with natural light and provide an easy flow for hosting friends or enjoying quiet evenings at home. The outdoor space includes approximately 0.021 acres, ideal for gardening, outdoor activities, or simply enjoying the seasons. Practical parking available for multiple vehicles makes everyday living easier for households with multiple vehicles. Paces Forest offers a well established community setting in Atlanta with convenient access to local shopping, dining, and major routes. Just listed within the last few days, this home is already drawing attention. At $235,000, this home is well positioned for buyers seeking value in Atlanta.

Show more
4282 Roswell Road - Map & Directions
view in Google Maps
Facts & features
School District Information
High School
Middle School
Elementary School
Additional Information about
Paces Forest
Association
Yes
Association Fee
$5,400
Association Fee Includes
Insurance
Maintenance Grounds
Sewer
Swimming
Trash
Water
Community Features
Pool
Walk To Public Transit
Walk To Schools
Walk To Shopping
Neighborhood Pool
Yes
Additional Information about
4282 Roswell Road
County
Neighborhood
Year Built
1965
Appliances
Dishwasher
Architectural Style
Brick 4 Side
Foundation
Slab
Construction Materials
Brick
Cooling
Ceiling Fan(s)
Central Air
Electric
Flooring
Hardwood
Heating
Central
Natural Gas
Home Warranty
No
Interior Features
Other
Rear Stairs
Kitchen Features
Pantry
Laundry Features
In Kitchen
Levels
One
Patio and Porch Features
Deck
Selling Status
Resale
Roof
Composition
Rooms
Family Room
Security Features
Smoke Detector(s)
Sewer Type
Public Sewer
Total Finished Area
918
Utilities
Cable Available
Electricity Available
Natural Gas Available
Phone Available
Sewer Available
Water Available
Water Source
Public
Private Pool
Yes
Land Information
Lot Size
Less than .5 Acres
Lot Features
Level
Other
Lot Size Estimated
0.021
View
City
Garages and Parking Information
Parking Total
3
Parking Features
Assigned
Tax Information
Taxes
$1,075
Tax Year
2025
Tax ID Number
17-0095-0008-018-4
Show more
listed by real estate agent sarah coleman and maximum one premier realtors