Back

3481 Lakeside Drive

Atlanta, GA 30326

Sana Neyazi
call for more info
678-427-6806
Ask a Question
Send to a Friend
Schedule a Showing
Request More Info
More Homes In
Grandview
3481 Lakeside Drive, Atlanta
Smart Mortgage Options
Dalton Carter
Lender
Lic. 1566538
Office:
Direct: 678-425-4140
AP Mortgage
340 Jesse Jewell Parkway
Suite 500A
Gainesville, GA 30501
Apply for a Loan
For Sale
MLS Number 10821981
2 Bedrooms
2 Bathrooms
0 Half Baths
1,230 Square Feet *estimated
Summary of 3481 Lakeside Drive
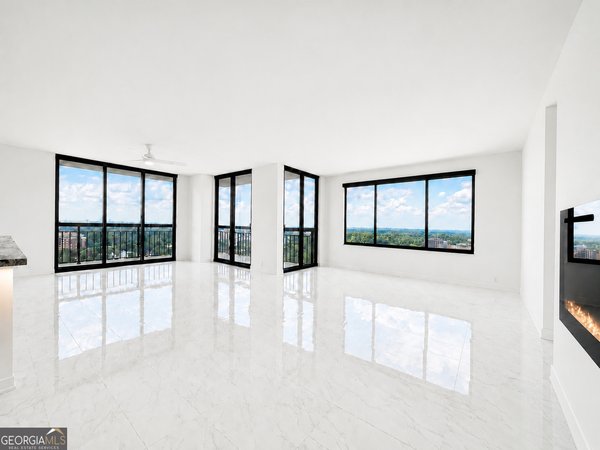
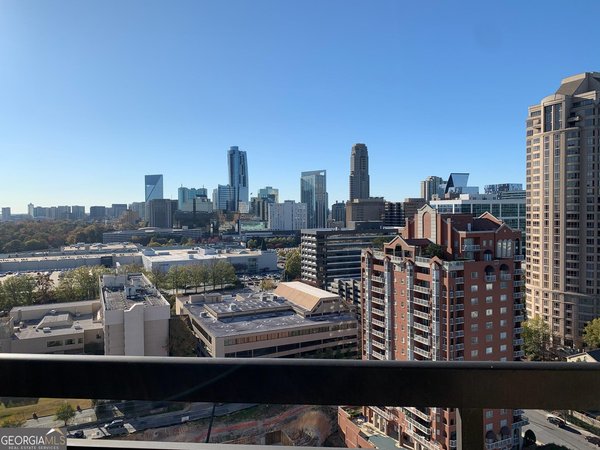
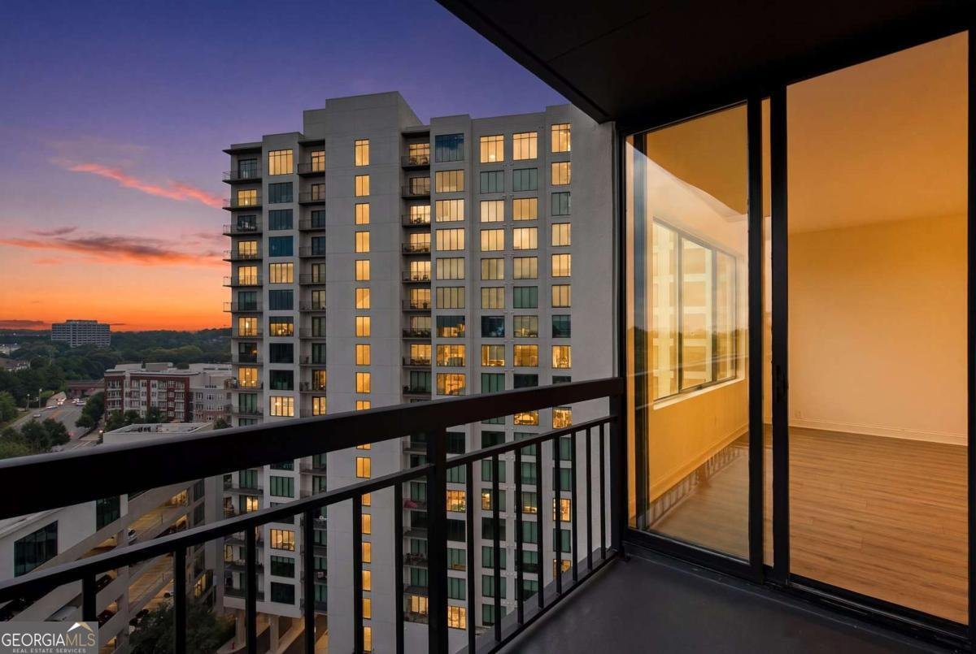
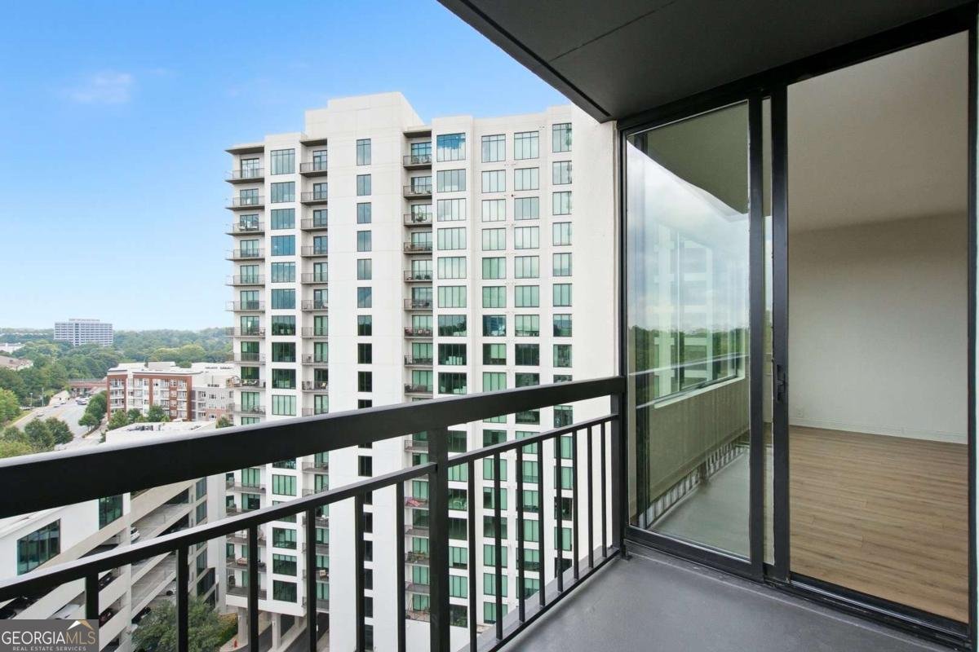
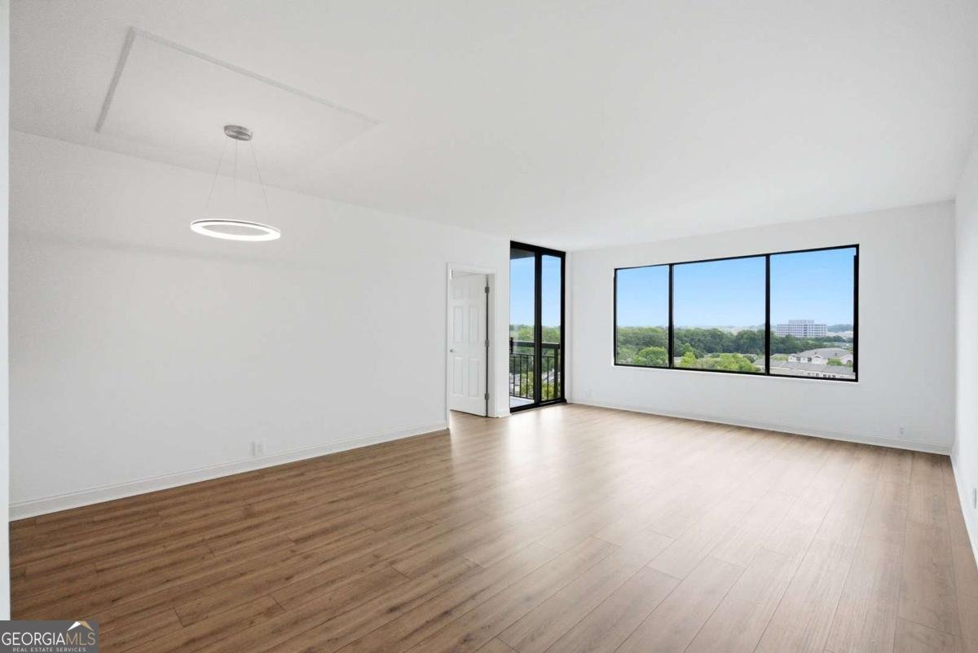
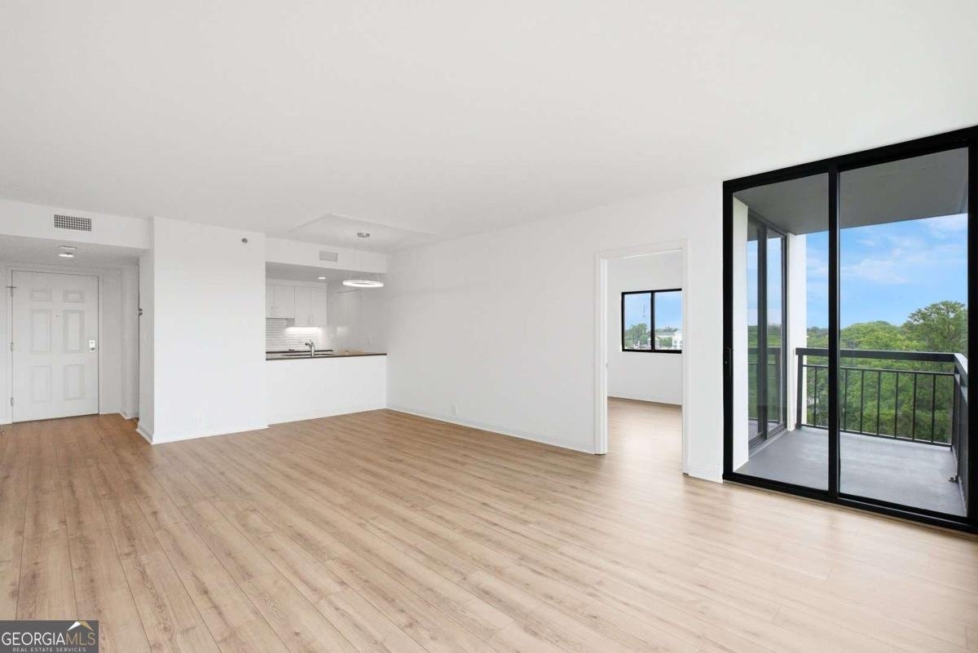
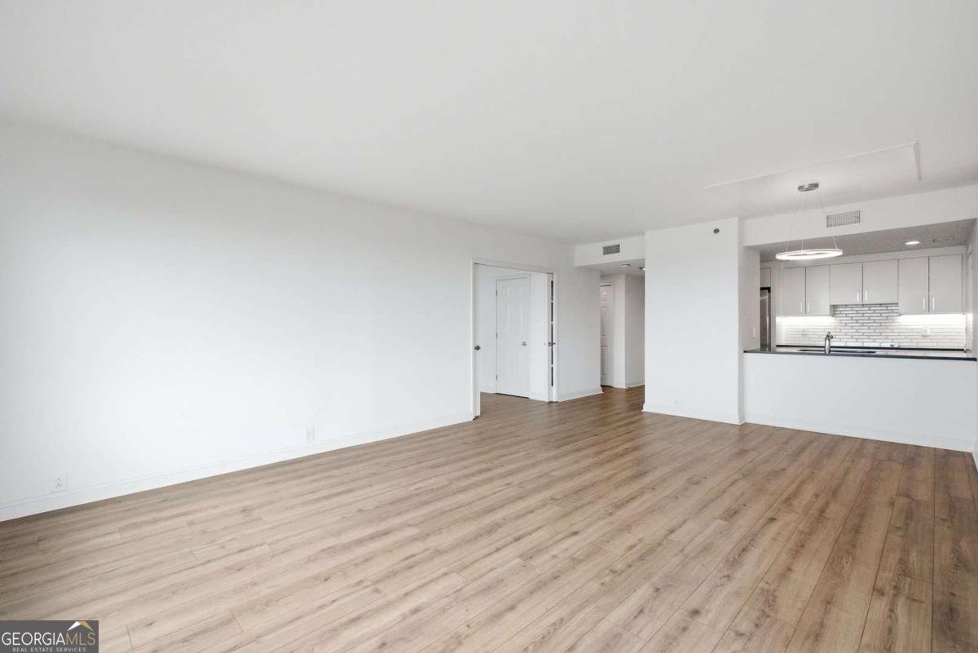
Sophistication Above the Skyline Welcome to your luxurious 17th-floor sanctuary at The Grandview - a move-in ready 2BR, 2BA residence showcasing awe-inspiring sunrise vistas panoramic city views. Inside, curated upgrades shine throughout: custom hardwood floors, designer lighting, and floor to ceiling windows and more. The gourmet kitchen features granite countertops, premium stainless-steel appliances, a walk-in pantry with laundry connections, and a convenient breakfast bar - perfect for morning routines and effortless entertaining. The expansive primary suite is designed with double closets, private balcony access, and a spa-style bath complete with frameless walk-in shower. The spacious second bedroom offers flexible potential - ideal as a guest retreat or office - with its own walk-in closet, balcony, and direct bathroom access. **Luxury Living, Elevated Amenities** Enjoy assigned garage parking plus complimentary visitor spaces. Residents indulge in a resort-style experience: outdoor pool, hot tub, sauna, cardio and weight room, club lounge, business center, theater room, grilling terrace, and library - all with 24-hour gated concierge service and EV charging stations. **Unmatched Location** Nestled beside Marie Sims Park and Path-400 for outdoor enjoyment, and just blocks from Lenox Square, Phipps Plaza, the Nobu Hotel, Lifetime Fitness, and Lenox MARTA Gold Line for effortless commuting. Water and sewer included with HOA. Live at the crossroads of convenience, style, and sophistication - your elevated Buckhead lifestyle awaits at The Grandview.
Welcome to this beautifully maintained 2-bedroom, 2-bath home in the sought after Grandview community of Atlanta. Inside, the home offers 1,230 square feet of finished living space, giving plenty of room for everyday living and easy entertaining. The kitchen functions as the heart of the home with ample counter space, storage, and a natural connection to the main living areas. The main living areas are filled with natural light and provide an easy flow for hosting friends or enjoying quiet evenings at home. Outdoor living is easy with a backyard that is well suited for grilling, gathering, or unwinding at the end of the day. The property includes parking available for multiple vehicles, offering convenience for residents and guests. Set within Grandview in Atlanta, this home is close to schools, shopping, dining, and area attractions. With only a few days on the market, this property is a must see for buyers watching the area. At $370,000, this home is well positioned for buyers seeking value in Atlanta.
Show more
3481 Lakeside Drive - Map & Directions
view in Google Maps
Facts & features
School District Information
High School
Middle School
Elementary School
Additional Information about
Grandview
Association
Yes
Association Fee
$9,096
Initiation Fee
$1,500
Association Fee Includes
Insurance
Maintenance Exterior
Maintenance Grounds
Pest Control
Reserve Fund
Sewer
Swimming
Trash
Water
Community Features
Clubhouse
Fitness Center
Gated
Pool
Walk To Public Transit
Walk To Shopping
Neighborhood Pool
Yes
Gated Community
Yes
Additional Information about
3481 Lakeside Drive
County
Neighborhood
Year Built
1990
Appliances
Dishwasher
Disposal
Electric Water Heater
Microwave
Refrigerator
Architectural Style
Contemporary
Traditional
Foundation
Slab
Construction Materials
Other
Cooling
Central Air
Heat Pump
Exterior Features
Balcony
Flooring
Hardwood
Tile
Heating
Central
Electric
Heat Pump
Home Warranty
No
Interior Features
Double Vanity
High Ceilings
Master On Main Level
Split Bedroom Plan
Walk-In Closet(s)
Kitchen Features
Breakfast Bar
Breakfast Room
Laundry Features
Laundry Closet
Levels
One
Patio and Porch Features
Deck
Patio
Selling Status
Resale
Rooms
Foyer
Security Features
Fire Sprinkler System
Gated Community
Key Card Entry
Smoke Detector(s)
Sewer Type
Public Sewer
Total Finished Area
1,230
Utilities
Cable Available
Electricity Available
High Speed Internet
Phone Available
Sewer Available
Water Available
Water Source
Public
Window Features
Double Pane Windows
Window Treatments
Private Pool
Yes
Master on the Main
Yes
Land Information
Lot Size
Less than .5 Acres
Lot Features
City Lot
View
City
Water Front Features
No Dock Or Boathouse
Garages and Parking Information
Parking Total
2
Parking Features
Assigned
Garage
Garage Door Opener
Tax Information
Taxes
$6,140
Tax Year
2025
Tax ID Number
17-0009-0004-157-9
Show more
listed by real estate agent john bailey and john bailey realty, inc.