Back

660 Glen Iris Drive

Atlanta, GA 30308

Sana Neyazi
call for more info
678-427-6806
Ask a Question
Send to a Friend
Schedule a Showing
Request More Info
Smart Mortgage Options
Dalton Carter
Lender
Lic. 1566538
Office:
Direct: 678-425-4140
AP Mortgage
340 Jesse Jewell Parkway
Suite 500A
Gainesville, GA 30501
Apply for a Loan
For Sale
MLS Number 10821476
1 Bedrooms
1 Bathrooms
0 Half Baths
1,034 Square Feet *estimated
Summary of 660 Glen Iris Drive
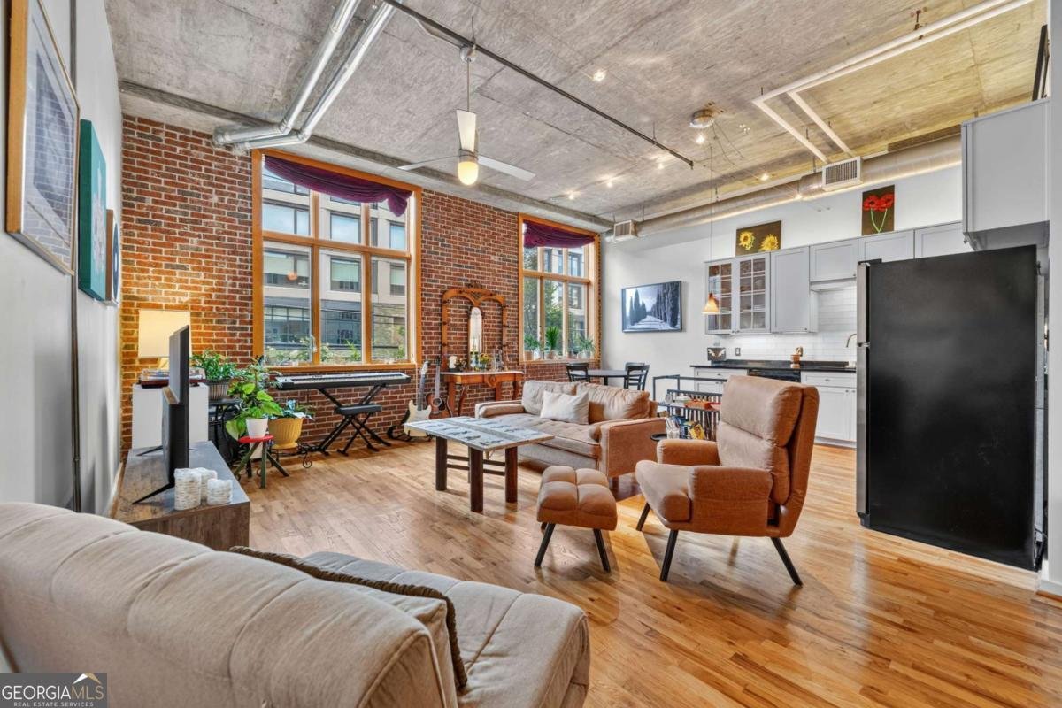
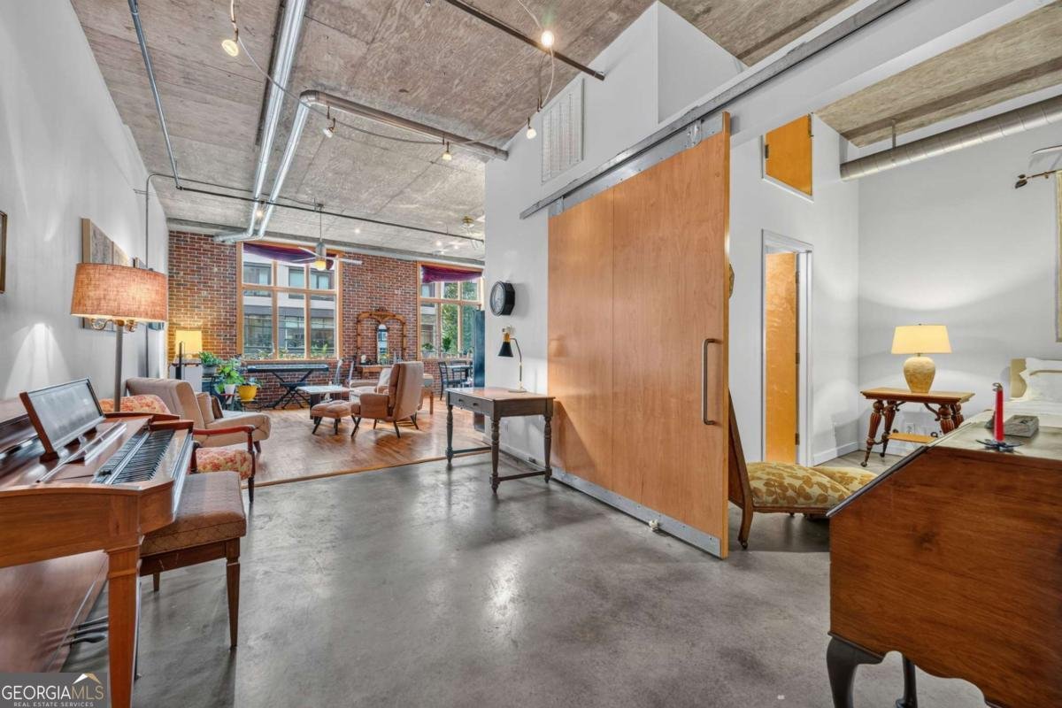
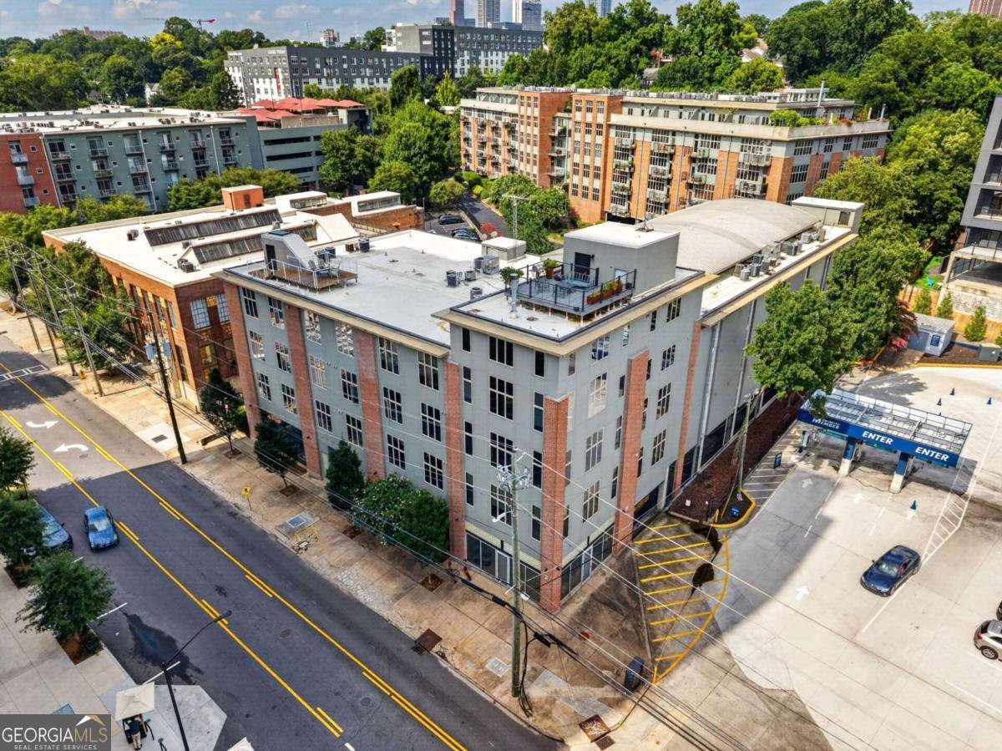
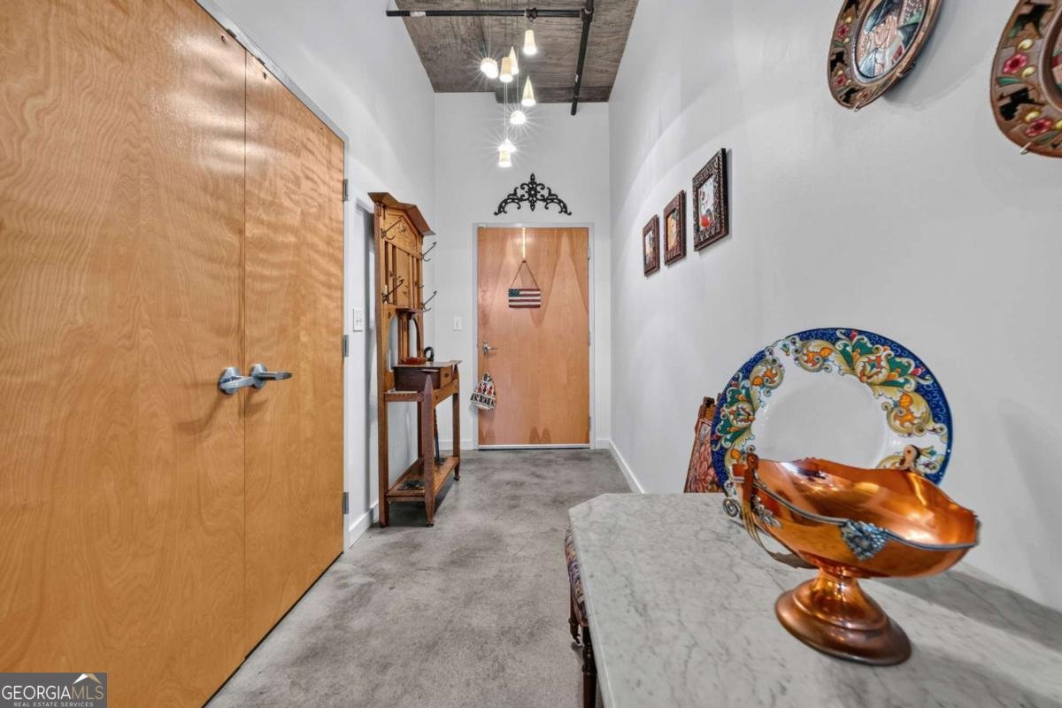
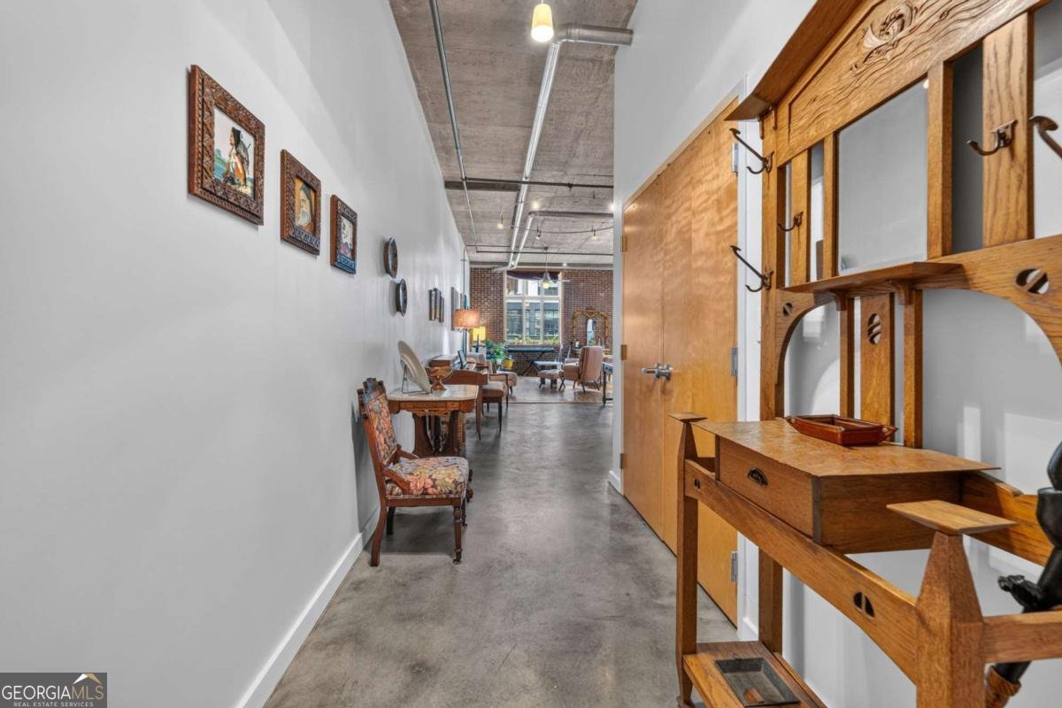
Residence 207 at Glen Iris Lofts is one of those rare spaces where authentic industrial architecture meets the creative spirit of Old Fourth Ward. As one of the larger one-bedroom floor plans in the original Phase I building, this loft feels open, inspiring, and effortlessly livable-a place where mornings begin with coffee on the Beltline, afternoons flow seamlessly from home office to happy hour, while weekends rarely require getting in the car. Inside, soaring ceilings, exposed century-style brick, oversized industrial windows, polished concrete floors, warm hardwoods, and custom lighting create a space that's equal parts sophisticated and comfortable. The expansive living area offers room to entertain, create, or simply unwind, while the generous bedroom features a walk-in closet and spacious bath complete with a soaking tub. Beyond your front door is where this home truly shines. Ponce City Market, Old Fourth Ward Park, the Atlanta Beltline Eastside Trail, Krog Street Market, Inman Park, neighborhood coffee shops, acclaimed restaurants, boutiques, and Atlanta's vibrant nightlife are all just moments away. Grab dinner on a whim, meet friends for rooftop cocktails, catch a concert, or start your morning with a workout at The Forum Athletic Club just a block away. This is one of Atlanta's most dynamic neighborhoods-and one of its most walkable. Residents enjoy a saltwater pool, two dog parks, secure gated parking (SPACE #168, just steps from the lobby/elevator) and an HOA that includes Google Fiber internet, gas, water, sewer, trash, and exterior maintenance-leaving electricity as the only owner-paid utility.
Discover this inviting 1-bedroom, 1-bath home located in the well established community of Glen Iris Lofts. Thoughtfully planned, the interior provides 1,034 square feet of finished living space with an open, livable feel from room to room. The kitchen functions as the heart of the home with ample counter space, storage, and a natural connection to the main living areas. The main living areas are filled with natural light and provide an easy flow for hosting friends or enjoying quiet evenings at home. The outdoor space includes approximately 0.024 acres, ideal for gardening, outdoor activities, or simply enjoying the seasons. Practical parking available for multiple vehicles makes everyday living easier for households with multiple vehicles. Set within Glen Iris Lofts in Atlanta, this home is close to schools, shopping, dining, and area attractions. Just listed within the last few days, this home is already drawing attention. With an asking price of $405,000, this property represents an appealing opportunity in the current market.

Show more
660 Glen Iris Drive - Map & Directions
view in Google Maps
Facts & features
School District Information
High School
Middle School
Elementary School
Additional Information about
Glen Iris Lofts
Association
Yes
Association Fee
$6,099
Initiation Fee
$1,267
Association Fee Includes
Maintenance Exterior
Maintenance Grounds
Pest Control
Sewer
Swimming
Community Features
Gated
Sidewalks
Street Lights
Walk To Public Transit
Walk To Shopping
Gated Community
Yes
Additional Information about
660 Glen Iris Drive
County
Neighborhood
Year Built
1920
Appliances
Dishwasher
Disposal
Dryer
Microwave
Refrigerator
Washer
Foundation
Slab
Construction Materials
Brick
Other
Cooling
Central Air
Electric
Flooring
Hardwood
Tile
Heating
Forced Air
Natural Gas
Home Warranty
No
Interior Features
High Ceilings
Master On Main Level
Walk-In Closet(s)
Kitchen Features
Solid Surface Counters
Laundry Features
In Hall,Laundry Closet
Levels
One
Selling Status
Resale
Rooms
Loft
Security Features
Carbon Monoxide Detector(s)
Fire Sprinkler System
Gated Community
Smoke Detector(s)
Sewer Type
Public Sewer
Total Finished Area
1,034
Utilities
Cable Available
Electricity Available
High Speed Internet
Natural Gas Available
Sewer Available
Water Available
Water Source
Public
Window Features
Double Pane Windows
Private Pool
Yes
Master on the Main
Yes
Land Information
Lot Size
Less than .5 Acres
Lot Features
Level
Lot Size Estimated
0.024
Fencing
Fenced
View
City
Garages and Parking Information
Parking Total
1
Parking Features
Assigned
Tax Information
Taxes
$4,915
Tax Year
2025
Tax ID Number
14-0048-0034-011-2
Show more
listed by real estate agent neil hediger and compass