Back

8330 Royal Melbourne Way

Duluth, GA 30097

Sana Neyazi
call for more info
678-427-6806
Ask a Question
Send to a Friend
Schedule a Showing
Request More Info
More Homes In
St Marlo Country Club
8925 Pinehurst Cove, Duluth
8240 Royal Troon Drive, Duluth
8585 Royal Troon Drive, Duluth
Smart Mortgage Options
Dalton Carter
Lender
Lic. 1566538
Office:
Direct: 678-425-4140
AP Mortgage
340 Jesse Jewell Parkway
Suite 500A
Gainesville, GA 30501
Apply for a Loan
For Sale
MLS Number 10823850
5 Bedrooms
4 Bathrooms
2 Half Baths
7,051 Square Feet *estimated
Summary of 8330 Royal Melbourne Way
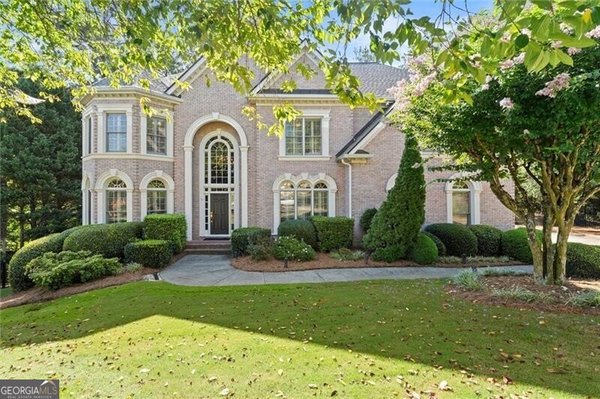
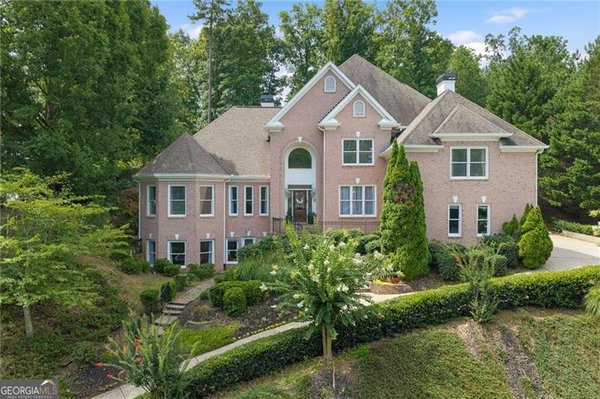
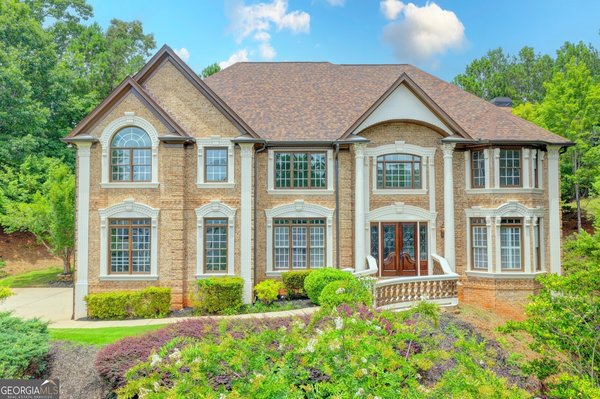
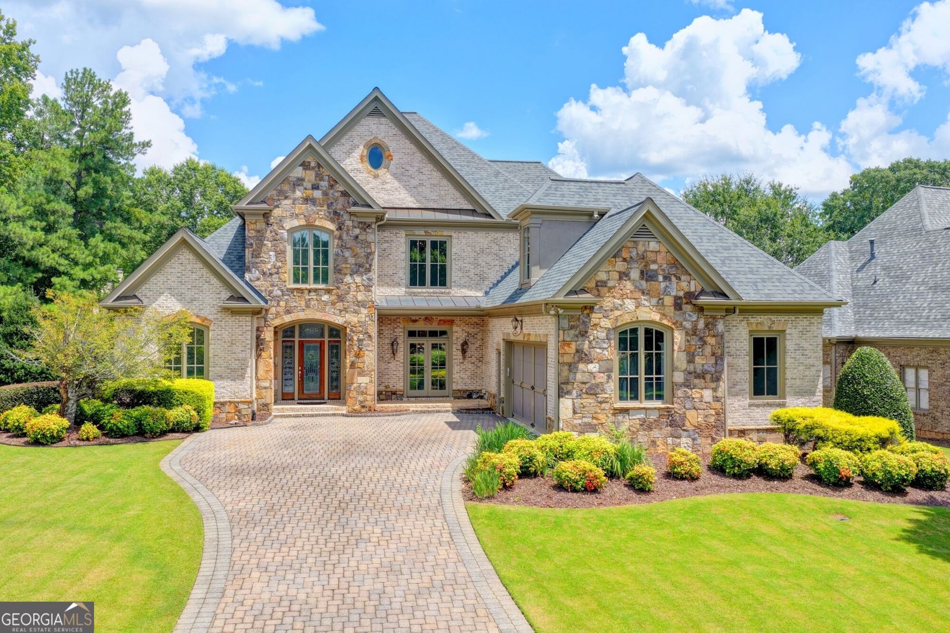
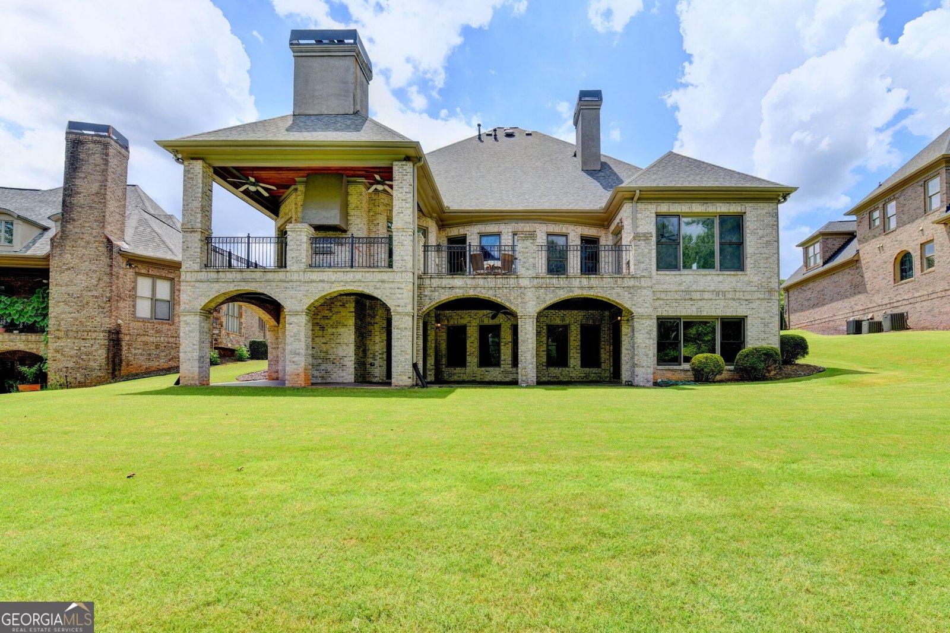
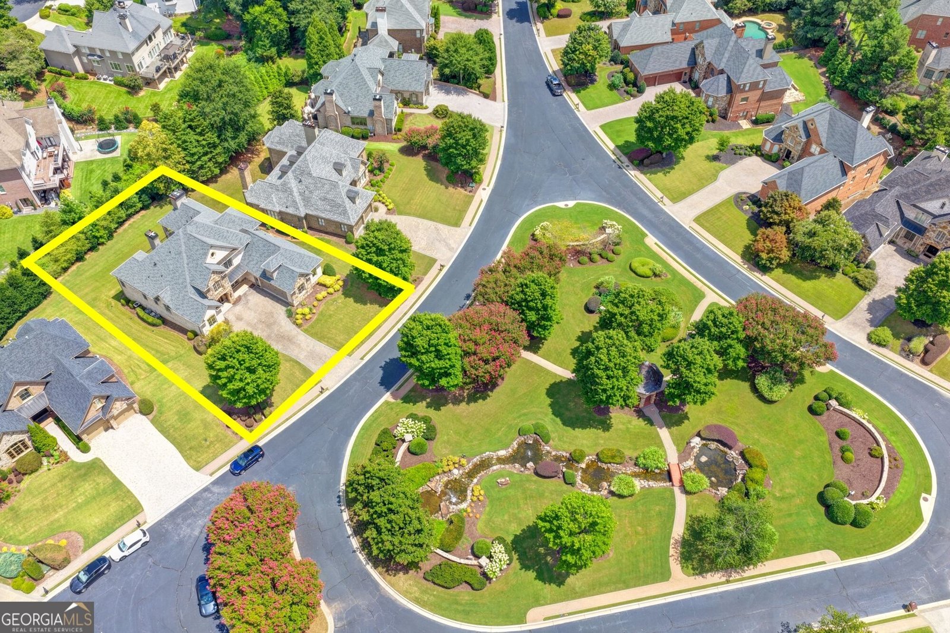
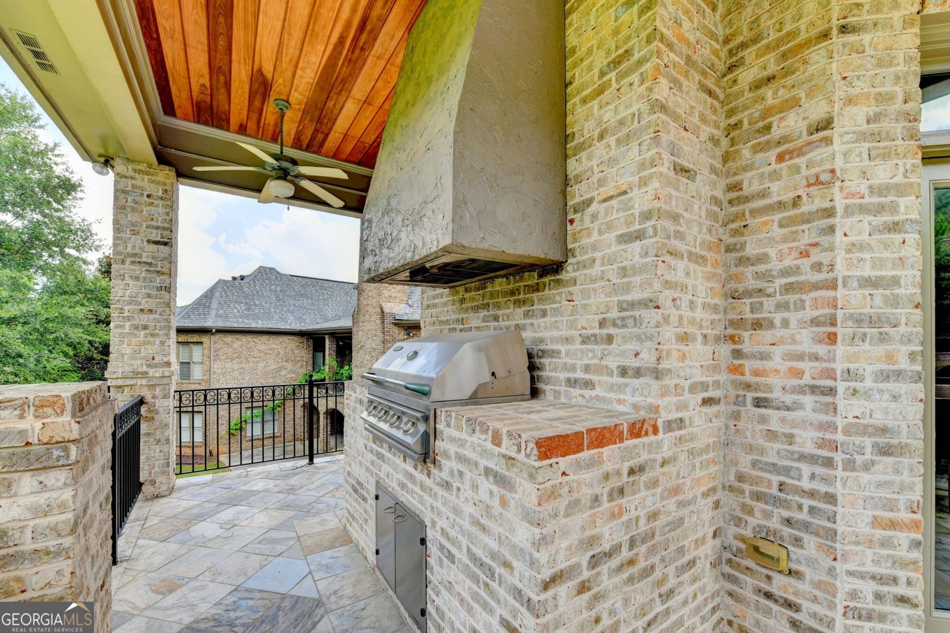
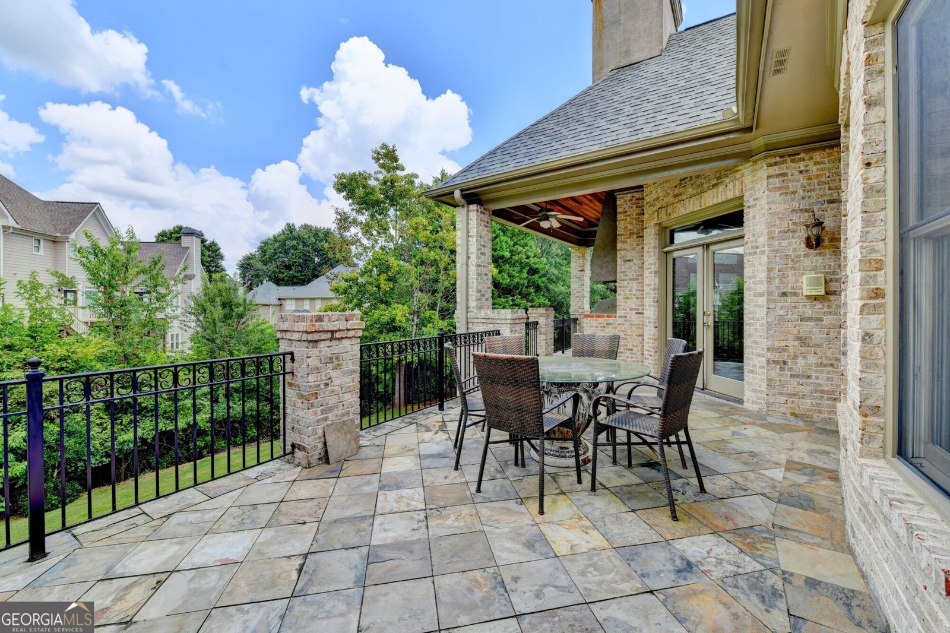
THIS EXQUISITE 5bdrm/4.5 bath BRICK and STONE beauty situated on a QUIET CUL-DE-SAC across from the waterfall and gazebo located in the GATED and sought after ST MARLO COUNTRY CLUB with LOW TAXES and BEST SCHOOLS! Featuring a 2022 roof, 2024 water heater, new cooktop, Thermador and Sub-Zero appliances, 2025 light fixtures, paver driveway, and incredible outdoor living with COVERED and UNCOVERED VERANDA, a luxe built-in GRILL, COVERED PATIO outside terrace level and large, level backyard. The 2-STORY foyer opens to the banquet-size dining room and dramatic fireside Grand Room with built-ins and a wall of windows. The stunning kitchen offers custom cabinetry, abundant stone prep space and premium Thermador and Sub-Zero appliances, all open to the breathtaking 2-STORY fireside Keeping Room with EXPOSED BEAMS and walkout to the coveted slate veranda with built-in grill overlooking the backyard. The vaulted MAIN LEVEL Owner's Suite features a wall of windows, spacious CA closet with his/her sides and a glamorous stone and travertine bath with soaking tub and steam shower. The 2nd level offers HARDWOOD floors, a LOFT with built-in desk and balcony overlooking the Keeping Room, one ensuite bedroom and two additional bedrooms with a Jack-and-Jill bath. All bedrooms feature large walk-in closets. The magnificent terrace level is an entertainer's dream with marble and hardwood floors, stone accent walls, rec room with stone bar, wine closet, built-in seating, billiards room with a wall of windows, movie room, paneled OFFICE, playroom/craft room, large 5th bedroom with walk-in closet and beautiful bath. This is truly a special home-and the setting is one you have to see in person! APPT ONLY Saturday 11-1 and/or Sunday 4-5; Offers due Monday at 6:00pm.
Welcome to 8330 Royal Melbourne Way in St Marlo Country Club, where this thoughtfully designed 5-bed, 4-bath home is ready for its next chapter. Thoughtfully planned, the interior provides 7,051 square feet of finished living space with an open, livable feel from room to room. A bright, open kitchen offers generous workspace, storage, and a direct view into the main gathering spaces. A central family room and dining area provide a welcoming place to unwind, gather, and enjoy time together. The outdoor space includes approximately 0.31 acres, ideal for gardening, outdoor activities, or simply enjoying the seasons. With parking available for multiple vehicles, the home provides flexible options for families and visitors. Residents of St Marlo Country Club enjoy a blend of neighborhood charm and easy access to everyday conveniences. With only a few days on the market, this property is a must see for buyers watching the area. Currently offered at $1,400,000, this home delivers a strong combination of space, condition, and location.

Show more
8330 Royal Melbourne Way - Map & Directions
view in Google Maps
Facts & features
School District Information
High School
Middle School
Elementary School
Additional Information about
St Marlo Country Club
Association
Yes
Association Fee
$3,300
Initiation Fee
$1,500
Association Fee Includes
Management Fee
Reserve Fund
Security
Swimming
Tennis
Trash
Community Features
Clubhouse
Gated
Golf
Playground
Pool
Swim Team
Tennis Court(s)
Neighborhood Tennis
Yes
Neighborhood Golf
Yes
Neighborhood Pool
Yes
Gated Community
Yes
Additional Information about
8330 Royal Melbourne Way
County
Neighborhood
Year Built
2006
Appliances
Cooktop
Dishwasher
Disposal
Double Oven
Microwave
Refrigerator
Architectural Style
Brick 4 Side
European
Traditional
Basement
Bath Finished
Daylight
Exterior Entry
Finished
Full
Interior Entry
Construction Materials
Brick
Stone
Cooling
Ceiling Fan(s)
Central Air
Zoned
Dining Room Features
Seats 12+
Exterior Features
Sprinkler System
Fireplace Features
Basement
Family Room
Gas Log
Gas Starter
Other
Flooring
Carpet
Hardwood
Heating
Central
Natural Gas
Zoned
Home Warranty
No
Interior Features
Beamed Ceilings
Bookcases
Double Vanity
High Ceilings
Master On Main Level
Tray Ceiling(s)
Walk-In Closet(s)
Wet Bar
Kitchen Features
Breakfast Bar
Kitchen Island
Walk-in Pantry
Levels
Two
Financing Available
Cash
Conventional
Patio and Porch Features
Patio
Selling Status
Updated/Remodeled
Roof
Composition
Rooms
Bonus Room
Exercise Room
Family Room
Keeping Room
Laundry
Loft
Security Features
Gated Community
Security System
Smoke Detector(s)
Sewer Type
Private Sewer
Total Finished Area
7,051
Total Fire Places
3
Utilities
Cable Available
Electricity Available
High Speed Internet
Natural Gas Available
Phone Available
Sewer Connected
Water Available
Water Source
Public
Finished Basement
Yes
Master on the Main
Yes
Land Information
Lot Size
Less than .5 Acres
Lot Features
Cul-De-Sac
Level
Private
Lot Size Estimated
0.31
Garages and Parking Information
Parking Total
2
Parking Features
Attached
Garage
Kitchen Level
Side/Rear Entrance
Tax Information
Taxes
$9,319
Tax Year
2025
Tax ID Number
162 424
Show more
listed by real estate agent agent donna and sd - sharon dover & associates