Back

6715 Settingdown Creek Drive

Dawsonville, GA 30534

Sana Neyazi
call for more info
678-427-6806
Ask a Question
Send to a Friend
Schedule a Showing
Request More Info
More Homes In
Conner Farm
6705 Jumping Trout Drive, Dawsonville
Smart Mortgage Options
Dalton Carter
Lender
Lic. 1566538
Office:
Direct: 678-425-4140
AP Mortgage
340 Jesse Jewell Parkway
Suite 500A
Gainesville, GA 30501
Apply for a Loan
For Sale
MLS Number 10821152
7 Bedrooms
6 Bathrooms
1 Half Baths
6,307 Square Feet *estimated
Summary of 6715 Settingdown Creek Drive
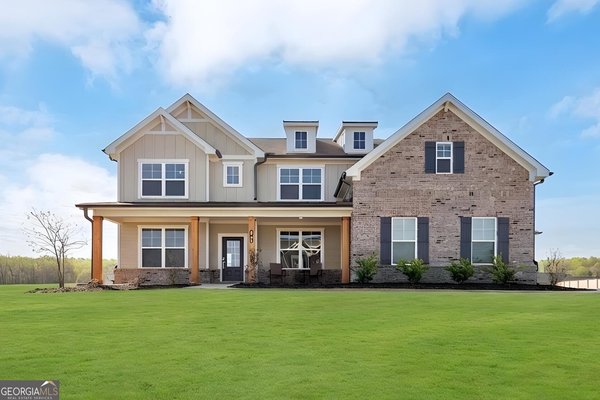
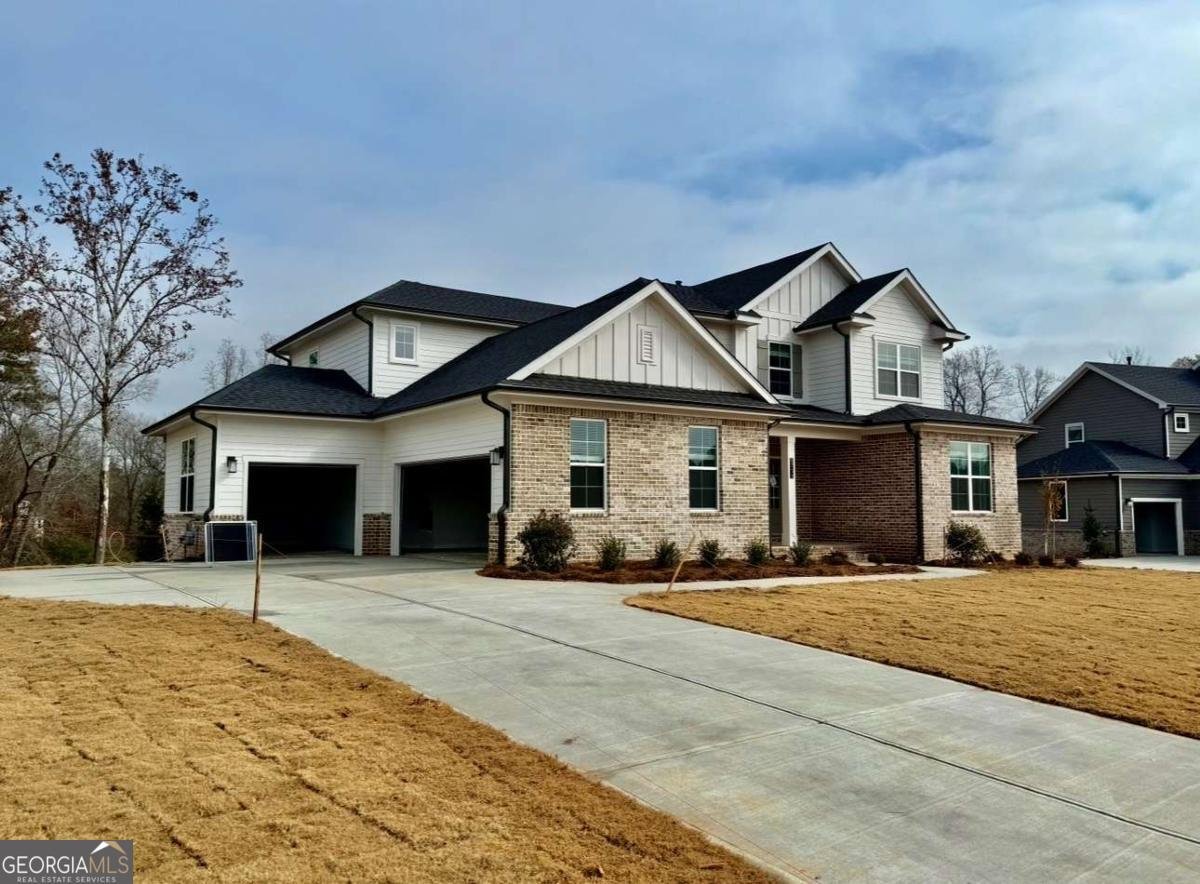
UNIQUE ALERT! New Construction on large lot, dual primary suites on MAIN, 2 full sized kitchens equipped with all appliances, 2 full-sized walk-in laundry rooms, enormous custom walk-in kitchen pantry and primary closet, fully finished basement with separate private walkway from the driveway. 3-car garage complete with a brand-new Tesla car charger. Welcome to 6715 Settingdown Creek Drive, a masterpiece of modern design and functional luxury located just minutes from GA-400, shopping, and dining, in the sought-after North Forsyth High School district. This brand-new construction spans approximately 6307 square feet of meticulously crafted living space, offering a custom floor plan. Incredible value is evident with all stainless appliances provided, including refrigerators, stand alone freezer, cooktop, double ovens, microwave, dishwasher, along with washer and dryer on both the main level and in the fully finished basement. From the moment you step onto the inviting front porch, it's clear this home was built for those who appreciate scale, style, and versatility. The main level is anchored by a stunning, sun-drenched great room with soaring ceilings that create an immediate sense of grandeur. The chef's kitchen is a showstopper, featuring a massive island and seamless flow into the living areas-perfect for hosting large gatherings. To ensure you are always ready to entertain, the home comes equipped with three refrigerators and an upright freezer, providing an incredible amount of storage for everything from daily essentials to party platters. Retreat to the primary suite on main, a private sanctuary with designer finishes and a sprawling custom closet. An additional bedroom with its own private bath on the main level provides the perfect setup for guests or a home office. Practicality meets polish with a three-car garage, which includes an EV charger, that opens into a dedicated mudroom, laundry area, and huge custom pantry, keeping daily life organized and effortless. Upstairs, a spacious loft overlooks the heart of the home, leading to four generous bedrooms and three full bathrooms, ensuring everyone has their own space to recharge. The finished basement is a game-changer, functioning as a complete secondary residence or the ultimate entertainment hub. With its own private entrance, full kitchen, laundry room, and full bath, it is ideal for multi-generational living or long-term guests. This level also features a large open flex space-perfect for a home cinema, gym or family room-along with an additional bedroom and two more flex rooms tailored for a quiet workspace, hobby room, educational space, or bedroom. The separate entrance offers a unique layer of privacy, allowing guests or service providers to come and go without entering the main living quarters.
Welcome home to this spacious 7-bed, 6-bath residence nestled in Conner Farm in Dawsonville, GA. With 6,307 square feet of finished living space, this floor plan offers generous gathering spaces as well as comfortable private retreats. The kitchen functions as the heart of the home with ample counter space, storage, and a natural connection to the main living areas. Open concept living and dining spaces create a comfortable setting for gatherings of all kinds. Outside, the property offers approximately 0.51 acres, giving ample room to relax, play, or plan future outdoor projects. Practical parking available for multiple vehicles makes everyday living easier for households with multiple vehicles. Set within Conner Farm in Dawsonville, this home is close to schools, shopping, dining, and area attractions. Currently offered at $950,000, this home delivers a strong combination of space, condition, and location.
Show more
6715 Settingdown Creek Drive - Map & Directions
view in Google Maps
Facts & features
School District Information
High School
Middle School
Elementary School
Additional Information about
Conner Farm
Association
Yes
Association Fee
$1,000
Initiation Fee
$1,500
Association Fee Includes
Maintenance Grounds
Additional Information about
6715 Settingdown Creek Drive
County
Neighborhood
Year Built
2025
Appliances
Dishwasher
Disposal
Double Oven
Dryer
Gas Water Heater
Microwave
Refrigerator
Washer
Architectural Style
Brick Front
Traditional
Basement
Bath Finished
Exterior Entry
Finished
Full
Interior Entry
Construction Materials
Brick
Concrete
Cooling
Ceiling Fan(s)
Central Air
Fireplace Features
Family Room
Flooring
Carpet
Heating
Central
Home Warranty
No
Interior Features
In-Law Floorplan
Master On Main Level
Walk-In Closet(s)
Kitchen Features
Breakfast Area
Breakfast Bar
Breakfast Room
Kitchen Island
Second Kitchen
Walk-in Pantry
Laundry Features
In Mud Room,Other
Levels
Three Or More
Financing Available
Cash
Conventional
FHA
Other
VA Loan
Patio and Porch Features
Deck
Patio
Porch
Selling Status
Resale
Roof
Composition
Rooms
Exercise Room
Foyer
Laundry
Loft
Office
Other
Security Features
Smoke Detector(s)
Sewer Type
Public Sewer
Showing Info
Public Sewer
Total Finished Area
6,307
Total Fire Places
1
Utilities
Cable Available
Electricity Available
Natural Gas Available
Phone Available
Sewer Available
Underground Utilities
Water Available
Water Source
Public
Window Features
Double Pane Windows
Finished Basement
Yes
Master on the Main
Yes
Land Information
Lot Size
.5 to 1 Acre
Lot Features
Level
Private
Lot Size Estimated
0.51
Water Front Features
No Dock Or Boathouse
Garages and Parking Information
Parking Total
3
Parking Features
Garage
Garage Door Opener
Side/Rear Entrance
Tax Information
Taxes
$1,500
Tax Year
2025
Tax ID Number
212 455
Show more
listed by real estate agent cynthia king and compass