Back

2635 Yellowstone Farm Drive

Cumming, GA 30028

Sana Neyazi
call for more info
678-427-6806
Ask a Question
Send to a Friend
Schedule a Showing
Request More Info
More Homes In
Yellowstone Farm
2690 Marie Way, Cumming
2695 Marie Way, Cumming
2785 Marie Way, Cumming
Smart Mortgage Options
Dalton Carter
Lender
Lic. 1566538
Office:
Direct: 678-425-4140
AP Mortgage
340 Jesse Jewell Parkway
Suite 500A
Gainesville, GA 30501
Apply for a Loan
For Sale
MLS Number 10821119
4 Bedrooms
3 Bathrooms
1 Half Baths
3,298 Square Feet *estimated
Summary of 2635 Yellowstone Farm Drive
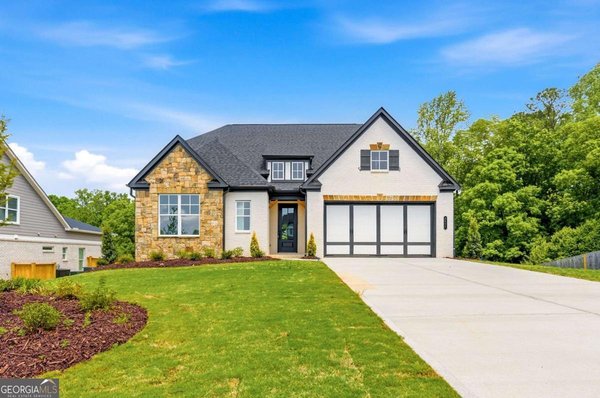
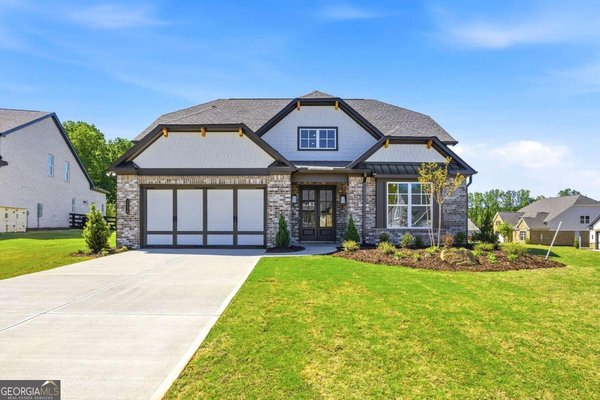
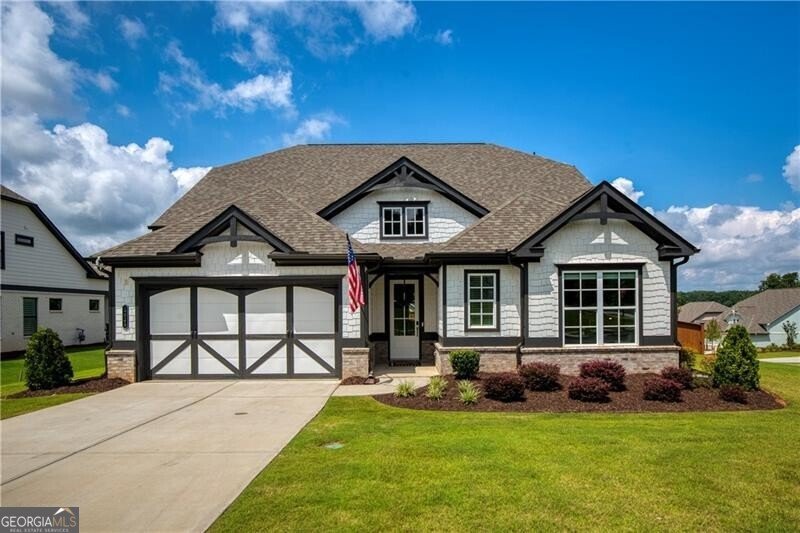
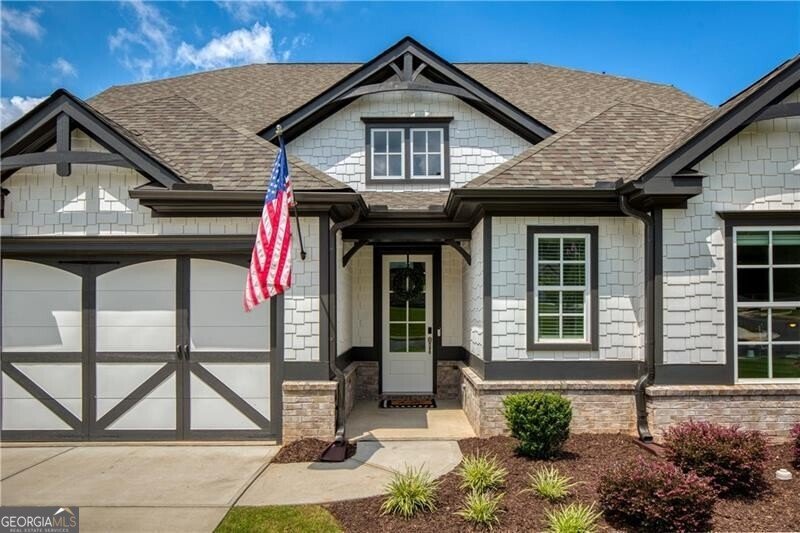
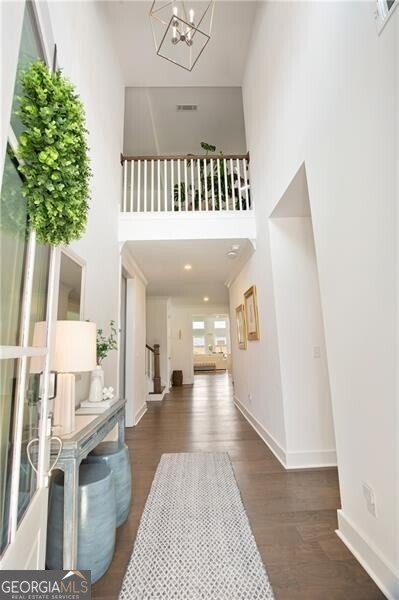
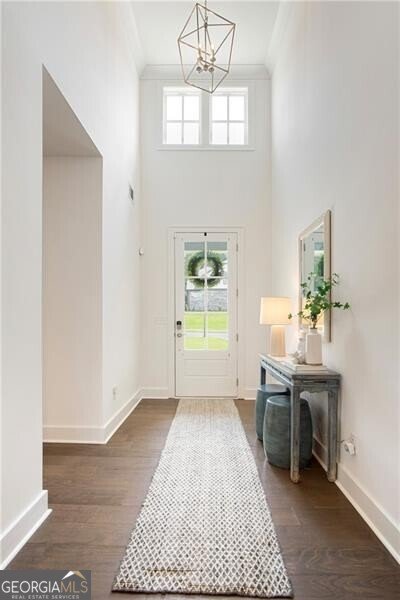
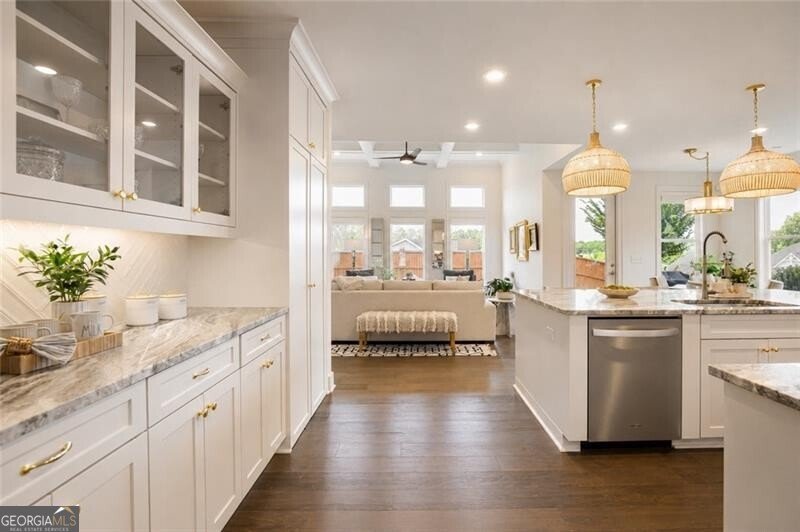
Thoughtfully upgraded and better than new... Seller's relocation creates a golden opportunity for YOU. Completed just one year ago and enhanced with more than $40,000 in post-closing upgrades, this exceptional ranch style home offers the perfect blend of sophisticated design, easy living, and move-in-ready convenience. Custom closets, designer lighting, premium window treatments, a custom pantry, a fully fenced backyard and a newly finished temperature-controlled gym or studio are just a few of the enhancements that make this home truly better than new. Designed for easy main-level living, the open-concept floor plan is filled with natural light, soaring 10-foot ceilings, wide-plank hardwood floors, eight-foot doors, and timeless finishes. A dramatic living room anchored by a fireplace with custom built-ins and a 12-foot coffered ceiling flows seamlessly into a chef's kitchen designed for gathering. Soft-close white cabinetry, quartz countertops, a custom vent hood, designer herringbone tile backsplash, double ovens, under-cabinet lighting, an oversized island, casual dining area, and a custom walk-in pantry create a space that is beautiful as well as functional. Nearby, the spacious dining room offers exceptional flexibility for entertaining or everyday living. The main-level primary suite is a peaceful retreat with a soaring 12-foot trey ceiling, tranquil backyard views, a spa-inspired bath featuring dual quartz vanities, an oversized frameless glass shower, and a custom-designed walk-in closet. Two additional main-level bedrooms share a beautifully appointed bath, while a stylish powder room offers added convenience for guests. An efficient drop zone complete with bench, cubbies, and hooks and an oversized storage closet are located at the entry hall from the garage. A convenient laundry room with storage cabinetry, a utility sink, and dedicated folding space completes the main level. Upstairs, a spacious loft easily functions as a media room, playroom, or secondary living area. A private guest suite with a full bath is ideal for family and friends, while the recently completed, temperature-controlled gym/studio creates flexibility for fitness, play or hobbies. Outside, the possibilities are endless. The covered rear porch overlooks a fully fenced backyard that offers plenty of room for pets, gardening, play, or creating the outdoor retreat you've always envisioned. Professional landscaping, irrigation, a flat driveway, a low maintenance Hardie Plank exterior, abundant storage-including a tandem three-car garage with ceiling storage racks-and smart home features complete this thoughtfully upgraded property. Located in one of North Atlanta's fastest-growing areas, you'll enjoy serene surroundings while remaining just minutes from shopping, dining, parks, and everyday conveniences. Enjoy the advantages of new construction, skip the upgrade costs and move into a home where every detail has already been completed for you.
Set in the popular Yellowstone Farm neighborhood, this 4-BR, 3-BA home offers a comfortable blend of space, style, and function. Thoughtfully planned, the interior provides 3,298 square feet of finished living space with an open, livable feel from room to room. The kitchen was planned for both everyday meals and special occasions, with plenty of room to cook, serve, and connect. Open concept living and dining spaces create a comfortable setting for gatherings of all kinds. The outdoor space includes approximately 0.4 acres, ideal for gardening, outdoor activities, or simply enjoying the seasons. The property includes parking available, offering convenience for residents and guests. Yellowstone Farm offers a well established community setting in Cumming with convenient access to local shopping, dining, and major routes. Recently listed and already on many buyers radar, this home is a fresh opportunity. With an asking price of $785,000, this property represents an appealing opportunity in the current market.
Show more
2635 Yellowstone Farm Drive - Map & Directions
view in Google Maps
Facts & features
School District Information
High School
Middle School
Elementary School
Additional Information about
Yellowstone Farm
Association
Yes
Association Fee
$1,100
Initiation Fee
$1,100
Association Fee Includes
Reserve Fund
Community Features
Street Lights
Walk To Schools
Walk To Shopping
Additional Information about
2635 Yellowstone Farm Drive
County
Neighborhood
Year Built
2024
Appliances
Dishwasher
Disposal
Double Oven
Dryer
Gas Water Heater
Microwave
Refrigerator
Washer
Architectural Style
Traditional
Foundation
Slab
Construction Materials
Brick
Cooling
Ceiling Fan(s)
Central Air
Dining Room Features
Seats 12+,Separate Room
Exterior Features
Sprinkler System
Fireplace Features
Gas Starter
Flooring
Carpet
Hardwood
Heating
Central
Home Warranty
No
Interior Features
Bookcases
Master On Main Level
Split Bedroom Plan
Tray Ceiling(s)
Two Story Foyer
Walk-In Closet(s)
Kitchen Features
Breakfast Area
Breakfast Bar
Breakfast Room
Kitchen Island
Walk-in Pantry
Laundry Features
In Mud Room
Levels
Two
Financing Available
Cash
Conventional
FHA
VA Loan
Selling Status
Resale
Roof
Composition
Rooms
Bonus Room
Exercise Room
Loft
Security Features
Smoke Detector(s)
Sewer Type
Public Sewer
Total Finished Area
3,298
Total Fire Places
1
Utilities
Cable Available
Electricity Available
Natural Gas Available
Phone Available
Sewer Available
Underground Utilities
Water Available
Water Source
Public
Window Features
Double Pane Windows
Window Treatments
Master on the Main
Yes
Land Information
Lot Size
Less than .5 Acres
Lot Features
Corner Lot
Level
Lot Size Estimated
0.4
Fencing
Back Yard
Fenced
Privacy
Wood
Garages and Parking Information
Parking Features
Garage
Garage Door Opener
Kitchen Level
Tax Information
Taxes
$7,082
Tax Year
2025
Tax ID Number
098 295
Show more
listed by real estate agent tammy weaver and ansley re|christie's int'l re