Back

2842 Middlecreek Way

Cumming, GA 30041

Sana Neyazi
call for more info
678-427-6806
Ask a Question
Send to a Friend
Schedule a Showing
Request More Info
Smart Mortgage Options
Dalton Carter
Lender
Lic. 1566538
Office:
Direct: 678-425-4140
AP Mortgage
340 Jesse Jewell Parkway
Suite 500A
Gainesville, GA 30501
Apply for a Loan
For Sale
MLS Number 10820148
3 Bedrooms
3 Bathrooms
0 Half Baths
2,178 Square Feet *estimated
Summary of 2842 Middlecreek Way
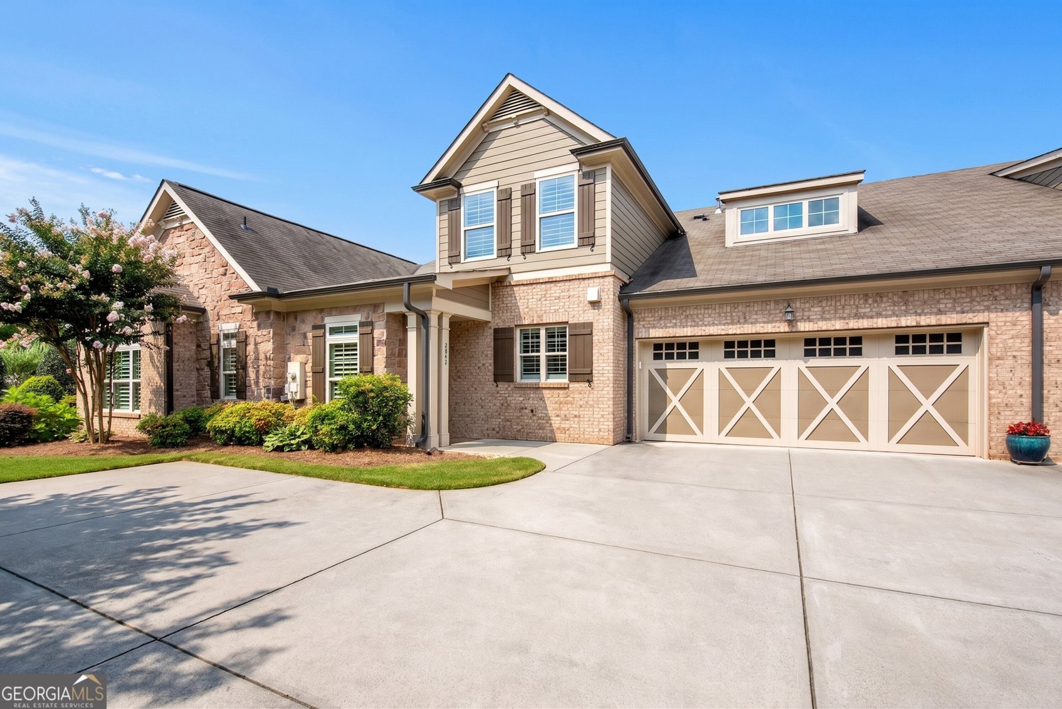
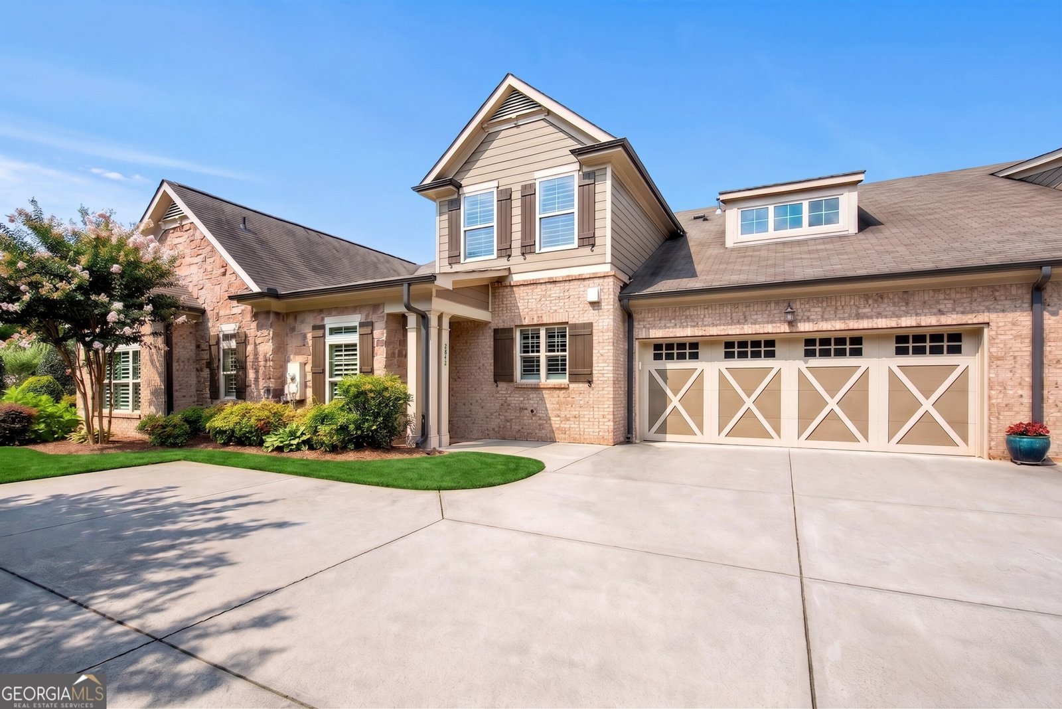
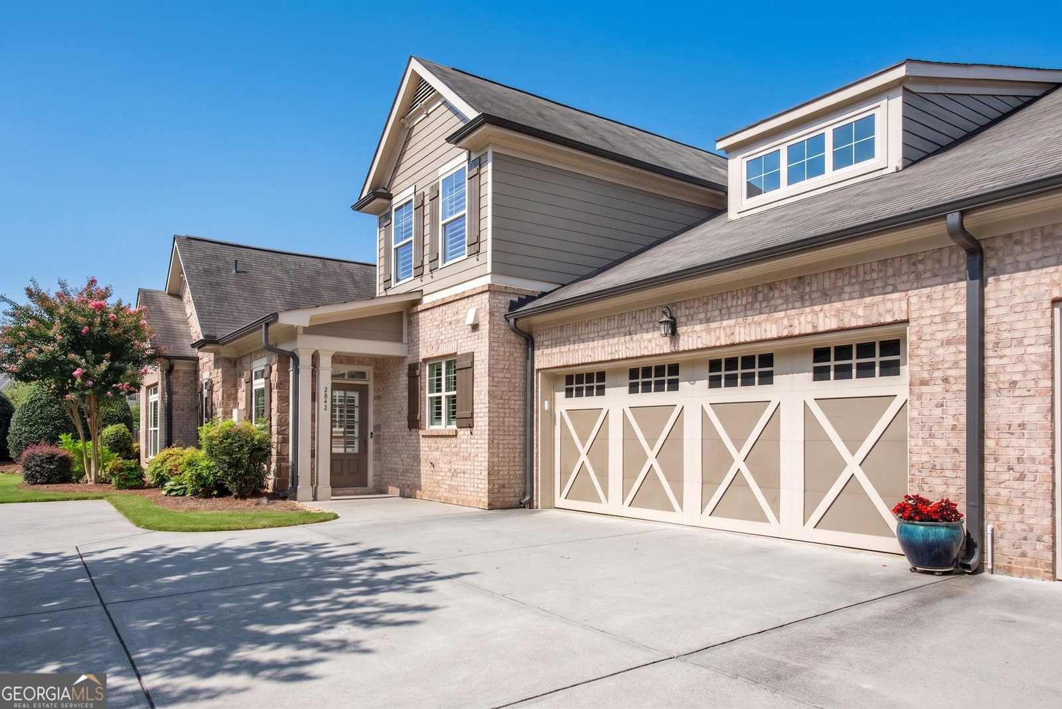
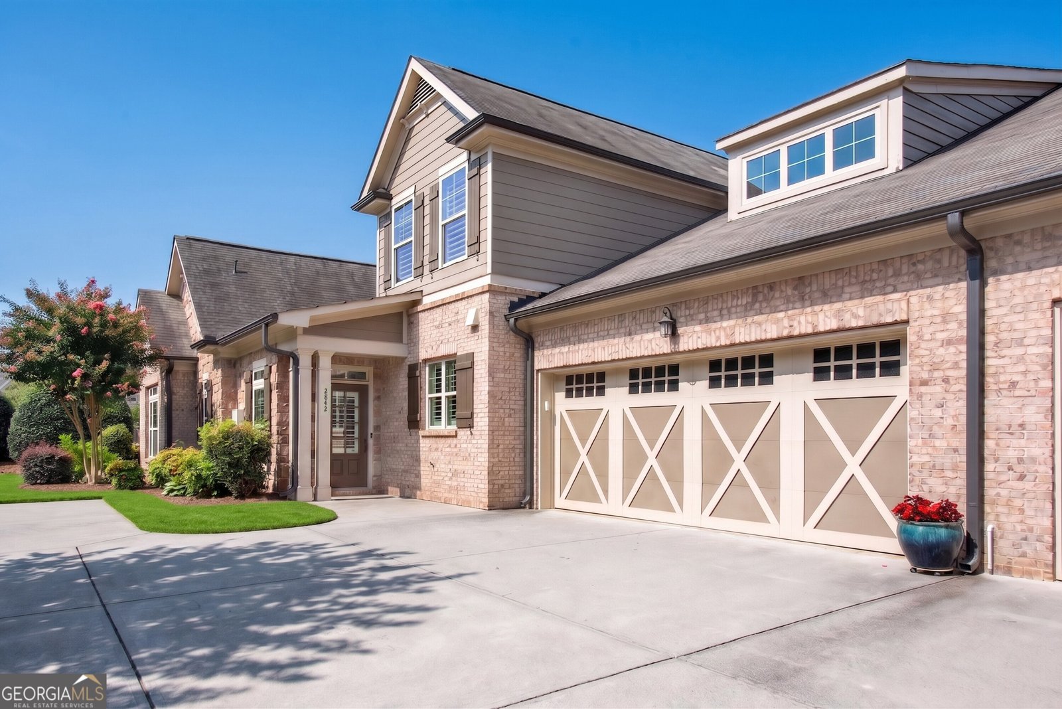
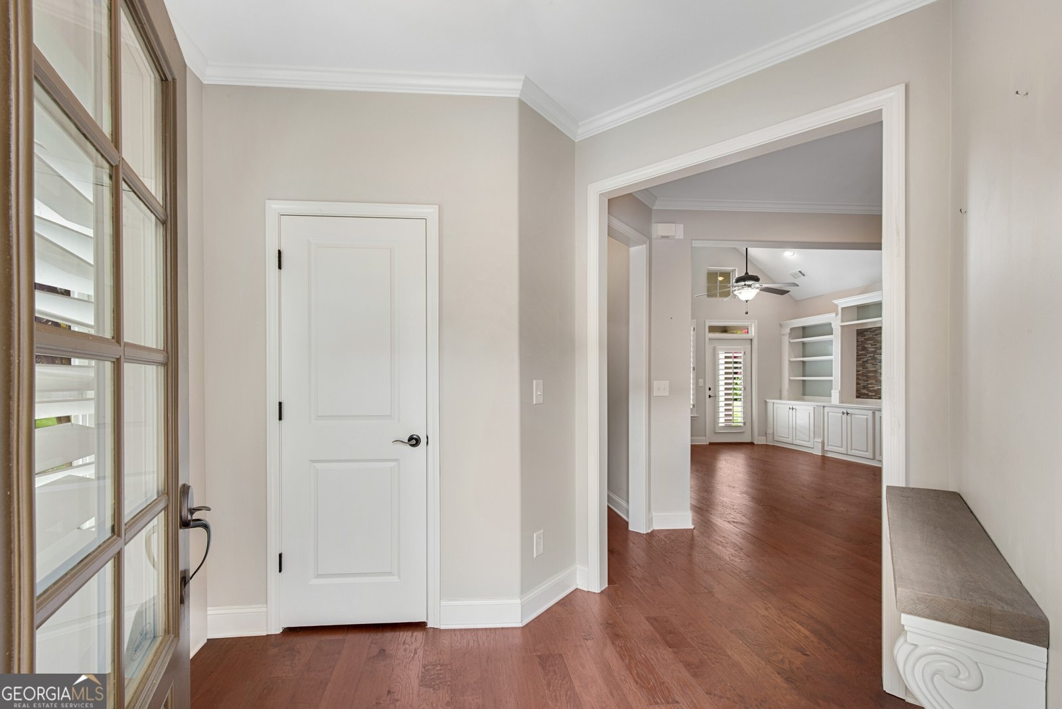
Welcome to this beautifully upgraded 3-bedroom, 3-bath home in the highly sought-after Wellstone Active Adult community in Cumming. Situated on a private lot, this exceptional home has been meticulously maintained and thoughtfully enhanced with premium finishes and custom features throughout. The gourmet kitchen is designed to impress with rich cherry cabinetry, 42-inch upper cabinets, granite countertops, a decorative tile backsplash with mosaic accents, under-cabinet lighting, a KitchenAid gas cooktop, KitchenAid double wall ovens, a microwave vented to the exterior, and a vegetable prep sink in the oversized island. The adjacent mudroom includes a built-in desk, while the laundry room offers additional cabinetry plus dedicated water and electrical connections for a second refrigerator. The spacious family room features custom built-in cabinetry providing abundant storage, and beautiful hardwood flooring extends throughout the entire home with the exception of the finished storage room. Plantation shutters adorn every window, while upgraded lighting, ceiling fans, Wi-Fi light switches, Wi-Fi thermostats, and whole-house networking provide both elegance and modern convenience. Retreat to the luxurious primary suite featuring custom cabinetry, a frameless tiled shower with built-in bench, and thoughtfully designed finishes. Two additional bedrooms and full baths provide comfortable accommodations for family and guests. Need extra space? This home offers an incredible builder-finished second-floor storage room complete with carpet and air conditioning, perfect for hobbies, a fitness room, or additional climate-controlled storage. A dedicated second-floor closet is also wired for a home office. Outdoor living is equally impressive with a beautiful tiled patio featuring privacy fencing and a retractable shade, creating the perfect setting for relaxing or entertaining. Additional highlights include an Arlo video doorbell, a 10 x 10 workshop in the garage, attic storage with lighting and electrical access, paddle fans throughout the home and garage, and a fresh interior paint update completed within the last two years. Residents of Wellstone enjoy outstanding resort-style amenities including a beautifully appointed clubhouse with a fitness center, catering kitchen, and gathering spaces, a sparkling heated salt water swimming pool, hot tub, sidewalks, and an active social calendar with community events and activities. Lawn maintenance is included, allowing homeowners to enjoy a low-maintenance lifestyle in one of Cumming's most desirable neighborhoods. This move-in-ready home offers the perfect blend of luxury, functionality, and thoughtful upgrades in a vibrant amenity-rich community. Schedule your private showing today!
Discover this inviting 3-bedroom, 3-bath home located in the well established community of Wellstone. Inside, the home offers 2,178 square feet of finished living space, giving plenty of room for everyday living and easy entertaining. The kitchen was planned for both everyday meals and special occasions, with plenty of room to cook, serve, and connect. Open concept living and dining spaces create a comfortable setting for gatherings of all kinds. A private backyard adds extra space for play, pets, or simple relaxation. Practical parking available makes everyday living easier for households with multiple vehicles. Residents of Wellstone enjoy a blend of neighborhood charm and easy access to everyday conveniences. Recently listed and already on many buyers radar, this home is a fresh opportunity. Currently offered at $560,000, this home delivers a strong combination of space, condition, and location.
Show more
2842 Middlecreek Way - Map & Directions
view in Google Maps
Facts & features
School District Information
High School
Middle School
Elementary School
Additional Information about
Wellstone
Association
Yes
Association Fee
$5,940
Initiation Fee
$990
Association Fee Includes
Insurance
Maintenance Exterior
Maintenance Grounds
Pest Control
Reserve Fund
Swimming
Tennis
Community Features
Clubhouse
Fitness Center
Pool
Retirement Community
Sidewalks
Street Lights
Walk To Shopping
Neighborhood Pool
Yes
Additional Information about
2842 Middlecreek Way
County
Neighborhood
Year Built
2013
Appliances
Cooktop
Dishwasher
Disposal
Double Oven
Dryer
Gas Water Heater
Microwave
Oven (Wall)
Refrigerator
Stainless Steel Appliance(s)
Washer
Architectural Style
Craftsman
Other
Stone Frame
Traditional
Foundation
Slab
Construction Materials
Concrete
Stone
Cooling
Ceiling Fan(s)
Central Air
Electric
Zoned
Dining Room Features
Seats 12+
Flooring
Hardwood
Other
Heating
Forced Air
Natural Gas
Zoned
Home Warranty
No
Interior Features
Bookcases
Double Vanity
High Ceilings
In-Law Floorplan
Master On Main Level
Other
Pulldown Attic Stairs
Split Bedroom Plan
Tile Bath
Walk-In Closet(s)
Kitchen Features
Breakfast Area
Breakfast Bar
Kitchen Island
Solid Surface Counters
Walk-in Pantry
Laundry Features
In Mud Room,Other
Levels
One and One Half
Financing Available
Cash
Conventional
FHA
VA Loan
Patio and Porch Features
Patio
Selling Status
Resale
Rooms
Family Room
Foyer
Great Room
Loft
Office
Other
Security Features
Smoke Detector(s)
Sewer Type
Public Sewer
Total Finished Area
2,178
Utilities
Cable Available
Electricity Available
High Speed Internet
Natural Gas Available
Phone Available
Water Source
Public
Window Features
Double Pane Windows
Master on the Main
Yes
Land Information
Lot Size
Less than .5 Acres
Lot Features
Level
Other
View
Seasonal View
Garages and Parking Information
Parking Features
Attached
Garage
Garage Door Opener
Kitchen Level
Tax Information
Taxes
$773
Tax Year
2025
Tax ID Number
173 493
Show more
listed by real estate agent tina lyons and re/max center