Back

5822 John Burruss Road

Cumming, GA 30040

Sana Neyazi
call for more info
678-427-6806
Ask a Question
Send to a Friend
Schedule a Showing
Request More Info
Smart Mortgage Options
Dalton Carter
Lender
Lic. 1566538
Office:
Direct: 678-425-4140
AP Mortgage
340 Jesse Jewell Parkway
Suite 500A
Gainesville, GA 30501
Apply for a Loan
For Sale
MLS Number 10821375
4 Bedrooms
3 Bathrooms
1 Half Baths
3,297 Square Feet *estimated
Summary of 5822 John Burruss Road
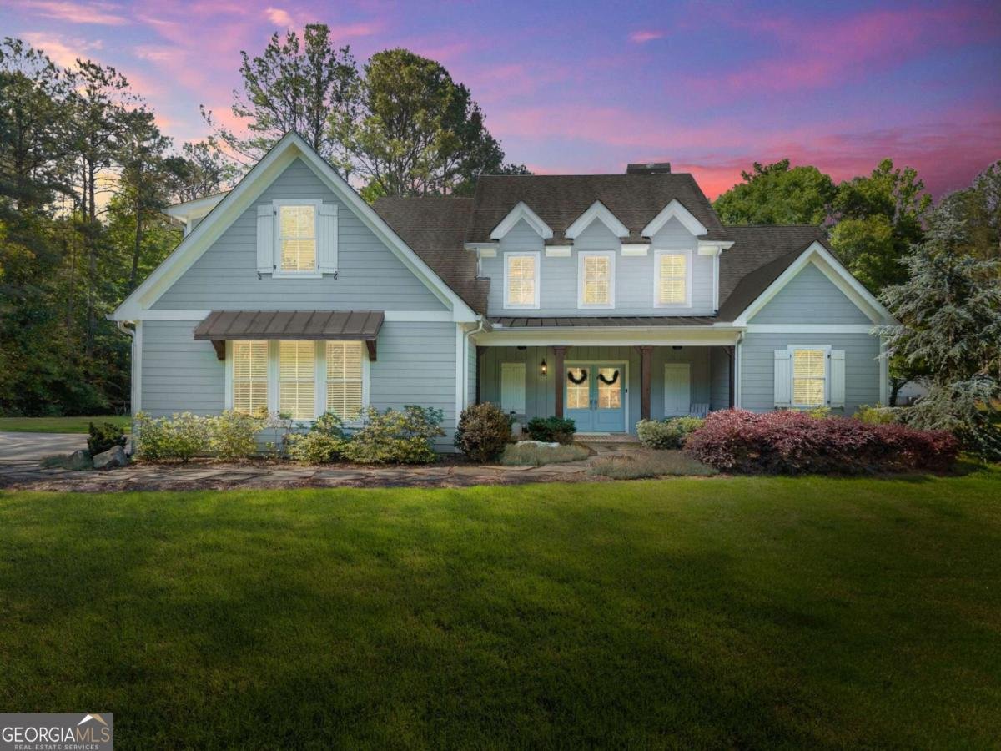
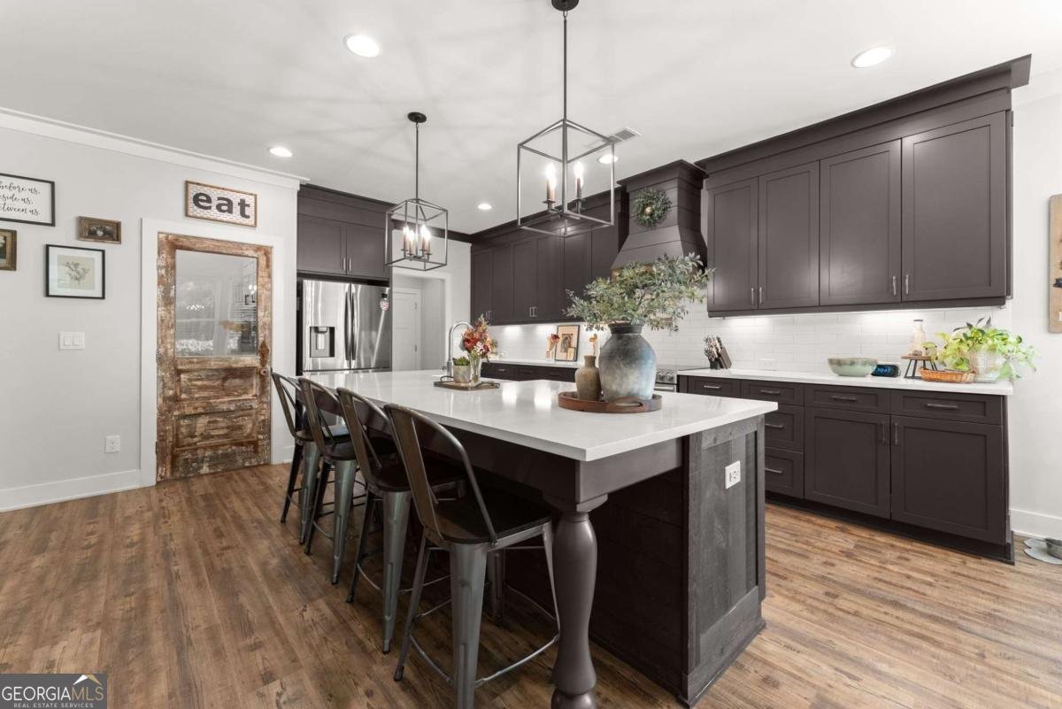
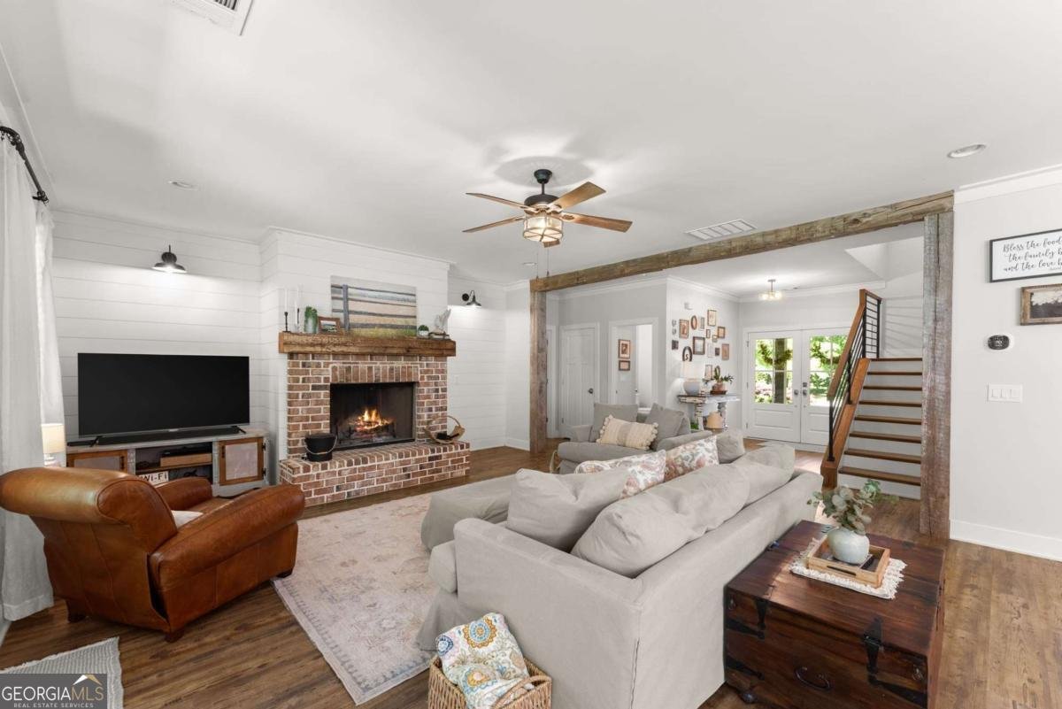
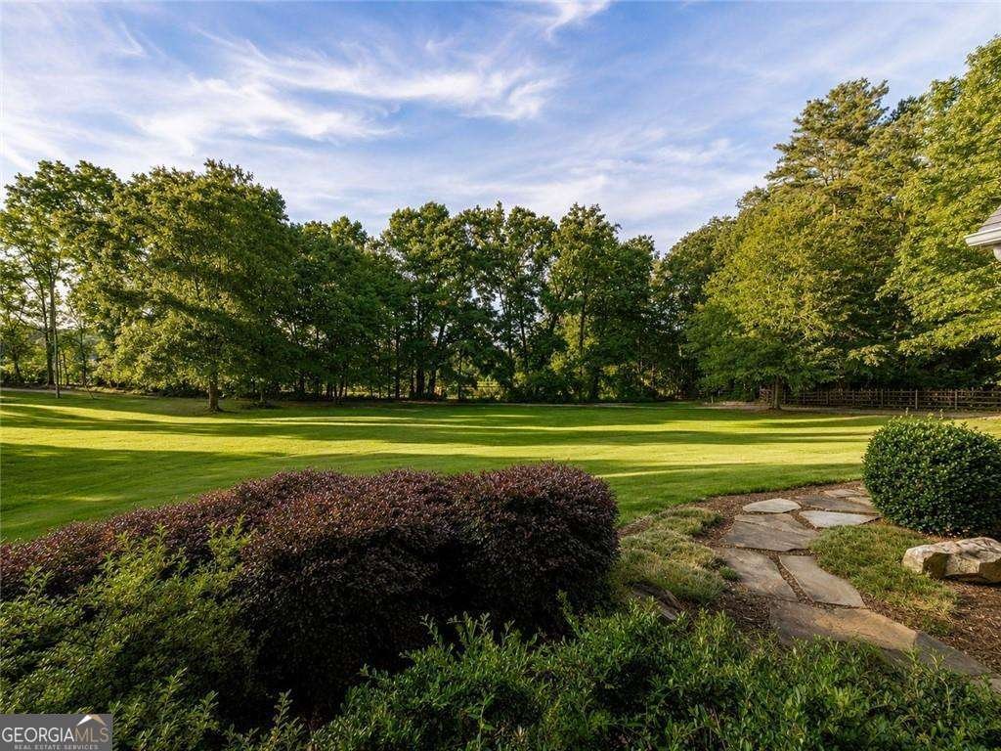
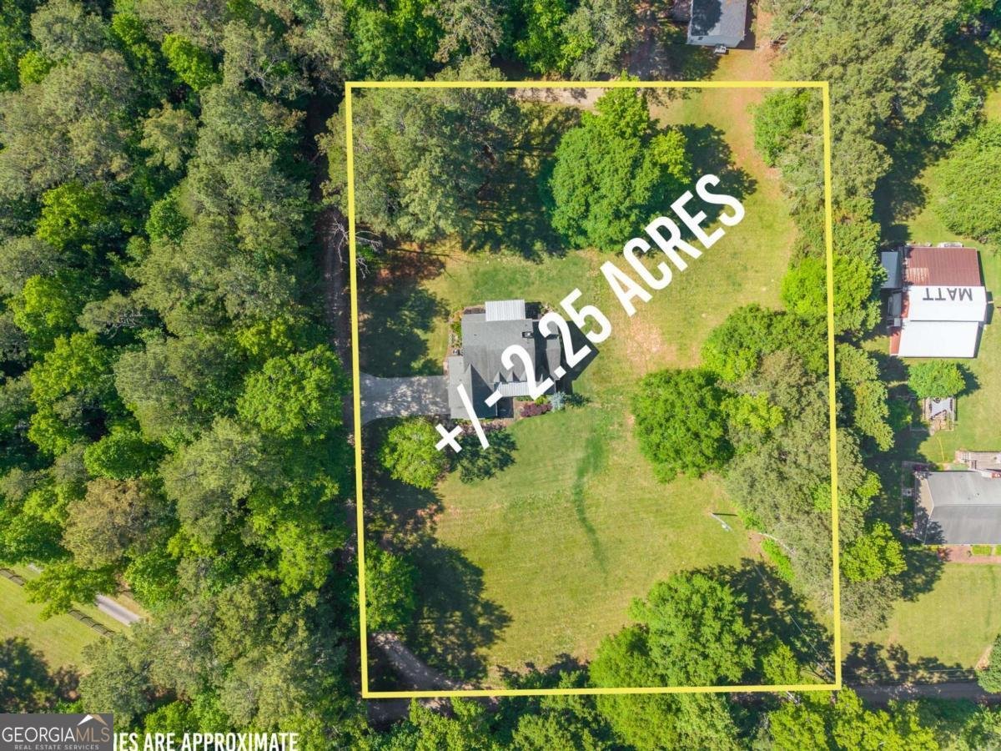
Priced to sell! Enjoy the space and peaceful feel of country living without giving up everyday convenience in this custom Craftsman home situated on 2.25 beautifully flat acres and surrounded by the natural setting of Bottoms Tree Farm. With plenty of usable land, there's room to spread out, bring your animals, park the RV or boat, start a garden, add a pool, or simply enjoy having some breathing room. There may even be potential to subdivide a portion of the property for an additional homesite, subject to county approval and due diligence. Inside, this 4-bedroom, 3.5-bath home with a bonus room is filled with one-of-a-kind details that give it warmth and character. Hand-carved barn wood beam arches and a barn wood fireplace mantle create a welcoming focal point in the main living area, while the spacious kitchen is designed for everyday living with an 8-foot island, plenty of workspace, and a light-filled dining nook featuring a custom wood dining table made specifically for the space. Just off the kitchen is a practical mudroom and laundry room with built-in storage and its own exterior entrance-perfect for coming in from the yard, garden, or a day spent outdoors. The walk-in pantry offers even more storage and features a custom antique wood door, hidden microwave, and plenty of room for kitchen essentials. The primary suite is conveniently located on the main level with a spacious private bath. Upstairs, you'll find two generously sized bedrooms connected by a Jack-and-Jill bath, an additional bedroom with its own full bath, and a bright bonus room that could be used as a playroom, home office, media room, or whatever fits your needs. Out back, the covered patio overlooks the wide-open, level yard and offers a peaceful place to relax or entertain. With 2.25 acres, this property gives you options that are hard to find-room for animals, recreational vehicles, outdoor projects, additional storage, or simply more space between you and your neighbors. Tucked into a quiet country setting while still convenient to shopping, dining, schools, and everyday necessities, this home offers the best of both worlds: a custom-built home with character, usable acreage, and the freedom to make the property your own.
Welcome to this 4-bedroom, 3-bath home in Cumming, set outside of a formal subdivision with no mandatory HOA. With 3,297 square feet of finished living space, this floor plan offers generous gathering spaces as well as comfortable private retreats. A bright, open kitchen offers generous workspace, storage, and a direct view into the main gathering spaces. Open concept living and dining spaces create a comfortable setting for gatherings of all kinds. Step outside to approximately 2.25 acres, creating a comfortable setting for outdoor living and weekend gatherings. With parking available for multiple vehicles, the home provides flexible options for families and visitors. The location provides quick access to Cumming amenities while offering the flexibility of living outside a subdivision with no required HOA. With only a few days on the market, this property is a must see for buyers watching the area. Currently offered at $899,000, this home delivers a strong combination of space, condition, and location.
Show more
5822 John Burruss Road - Map & Directions
view in Google Maps
Facts & features
School District Information
High School
Middle School
Elementary School
Additional Information about
None
Association
No
Additional Information about
5822 John Burruss Road
County
Neighborhood
Year Built
2020
Appliances
Dishwasher
Disposal
Architectural Style
Craftsman
Foundation
Slab
Construction Materials
Wood Siding
Cooling
Central Air
Fireplace Features
Family Room
Gas Starter
Masonry
Flooring
Tile
Heating
Central
Home Warranty
No
Interior Features
Beamed Ceilings
High Ceilings
Master On Main Level
Walk-In Closet(s)
Kitchen Features
Breakfast Area
Breakfast Room
Kitchen Island
Pantry
Walk-in Pantry
Laundry Features
In Mud Room
Levels
Two
Selling Status
Resale
Roof
Composition
Rooms
Bonus Room
Foyer
Laundry
Sewer Type
Septic Tank
Total Finished Area
3,297
Total Fire Places
1
Utilities
Electricity Available
Natural Gas Available
Water Source
Public
Master on the Main
Yes
Land Information
Lot Size
2 to 5 Acres
Lot Features
Level
Open Lot
Private
Lot Size Estimated
2.25
Water Front Features
No Dock Or Boathouse
Garages and Parking Information
Parking Total
2
Parking Features
Attached
Garage
Side/Rear Entrance
Tax Information
Taxes
$5,408
Tax Year
2025
Tax ID Number
146-000-168
Show more
listed by real estate agent trisha cunningham and atlanta communities