Back

5815 Crest Oak Way

Cumming, GA 30028

Sana Neyazi
call for more info
678-427-6806
Ask a Question
Send to a Friend
Schedule a Showing
Request More Info
More Homes In
Glenn Ivey
5735 Crest Oak Way, Cumming
Smart Mortgage Options
Dalton Carter
Lender
Lic. 1566538
Office:
Direct: 678-425-4140
AP Mortgage
340 Jesse Jewell Parkway
Suite 500A
Gainesville, GA 30501
Apply for a Loan
For Sale
MLS Number 10843003
5 Bedrooms
4 Bathrooms
0 Half Baths
3,710 Square Feet *estimated
Summary of 5815 Crest Oak Way
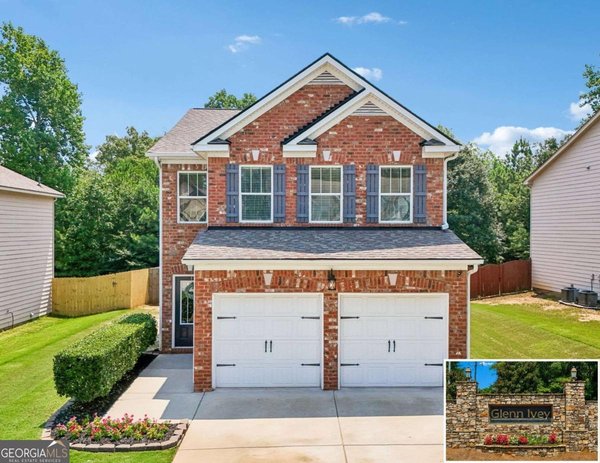
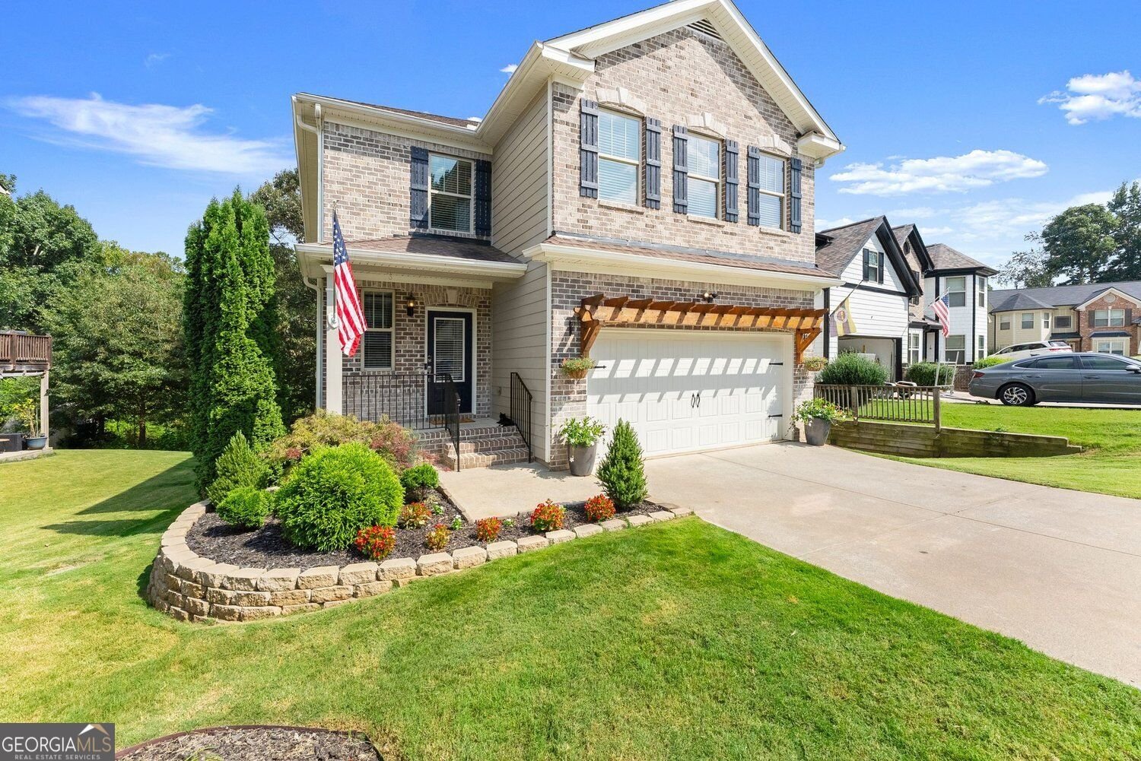
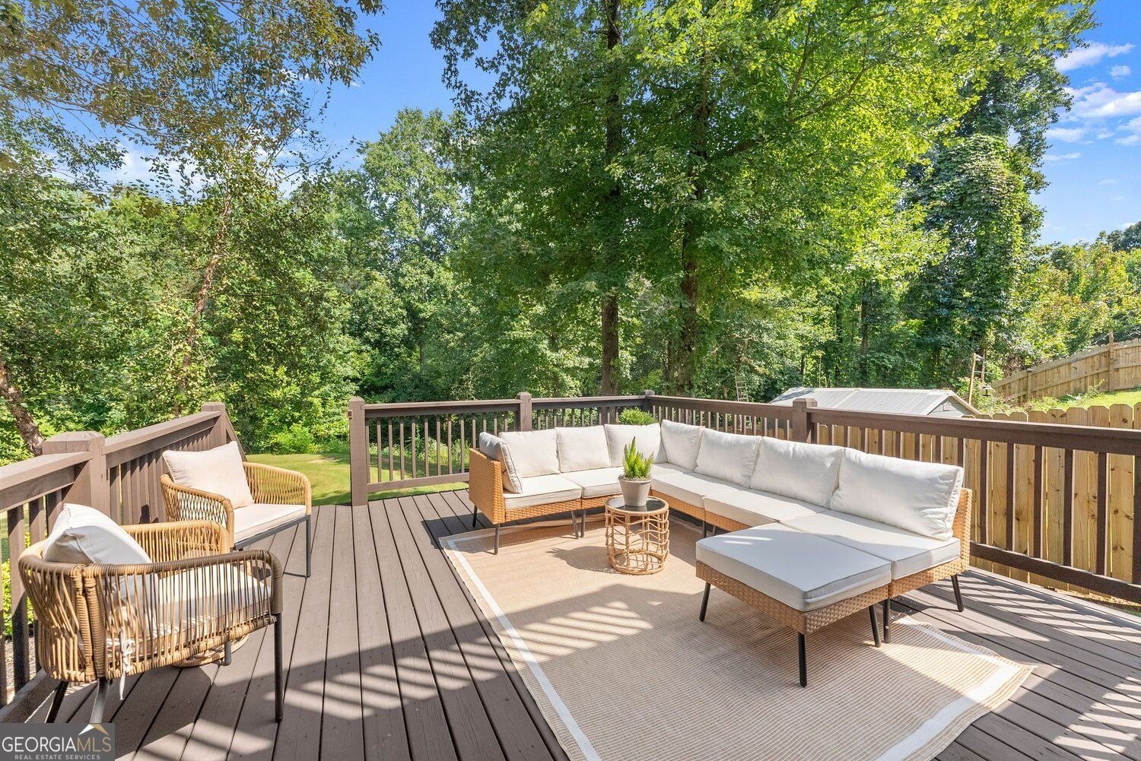
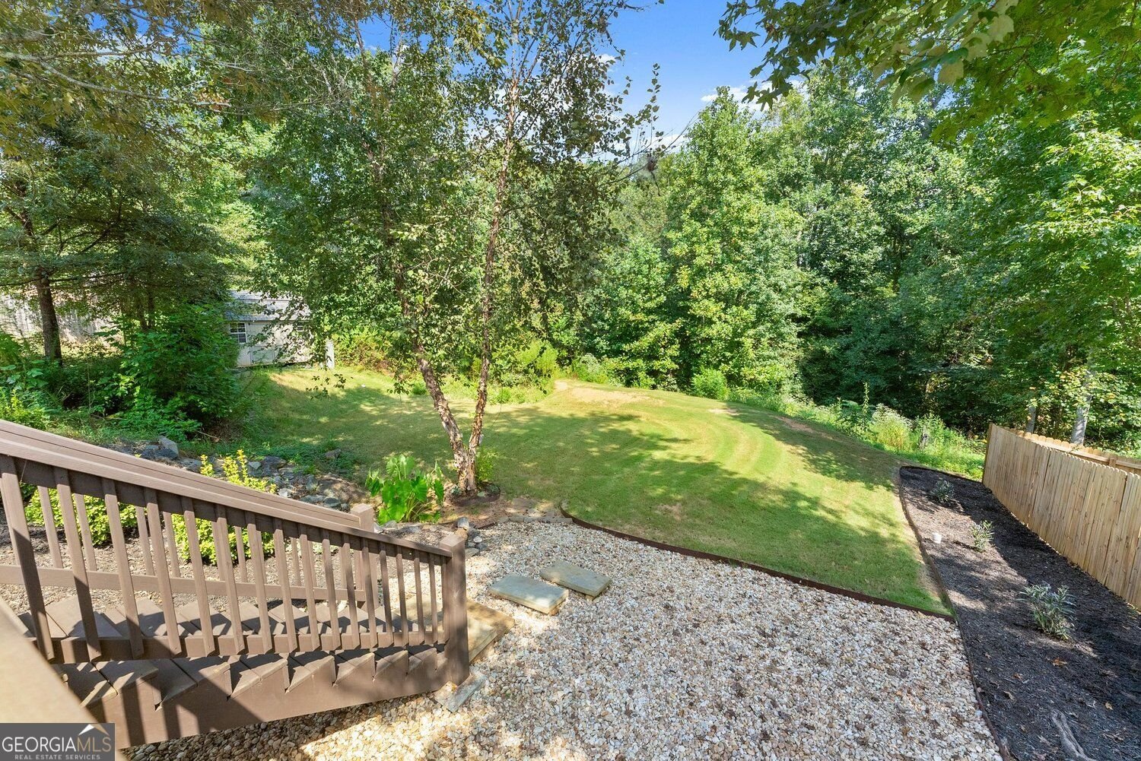
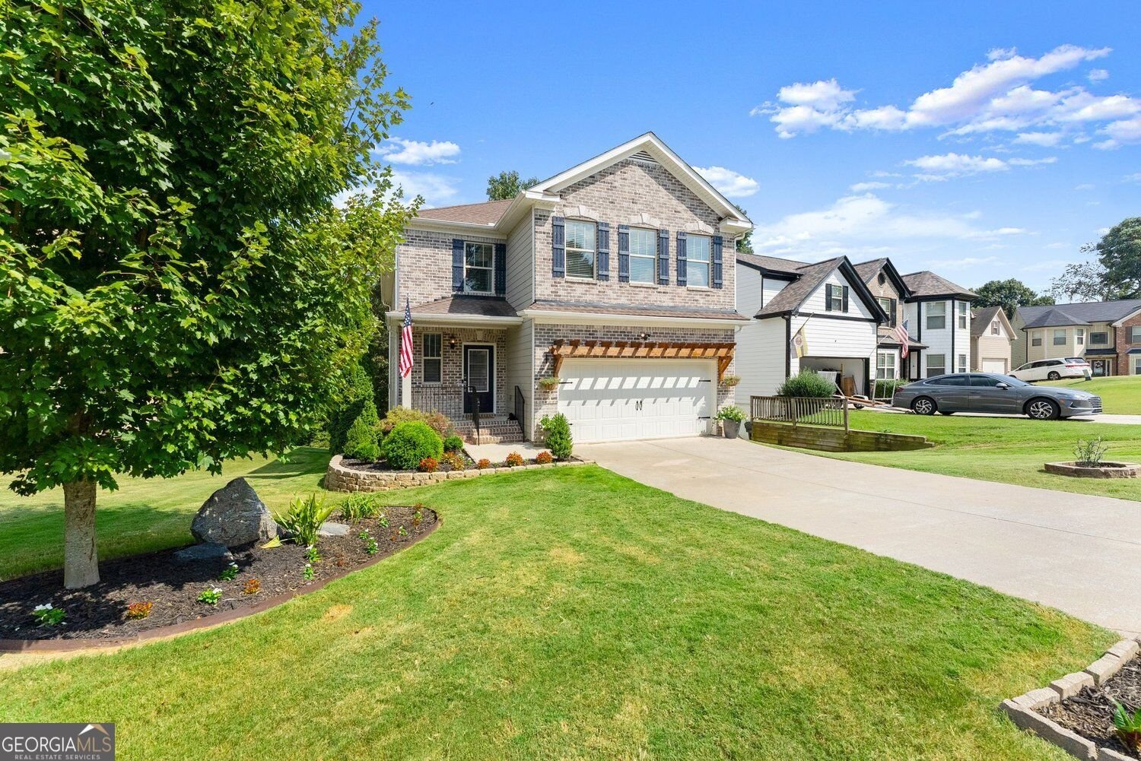
This is more than a house being offered for sale. It is a home ready for its next chapter. For its current owners, 5815 Crest Oak Way has been the backdrop for laughter, celebrations, a few tears and plenty of growing along the way. It has been thoughtfully maintained and genuinely enjoyed, and now it is ready for someone new to make it their own. With 5 bedrooms and approximately 3,710 square feet, there is room here for life to evolve. Wood flooring carries throughout the home, and a main-level bedroom, currently used as a home office, adds flexibility to the floor plan. Upstairs, the oversized primary suite offers a spacious retreat of its own. But some of the best living happens beyond the four walls. A large main-level deck with exterior stairs connects to a flat, usable backyard, while the finished terrace level opens directly to additional covered and uncovered outdoor living areas. Morning coffee, dinner outside, a Saturday game or a house full of people, this home gives you room for all of it. The finished terrace level adds another dimension with a full bath and a true theater room, complete with equipment that remains with the home. It is not simply extra finished square footage. It is space designed to actually be enjoyed. The details matter, but so does the feeling of a home. 5815 Crest Oak Way has already been part of one family's story. Now it is ready to become part of yours.
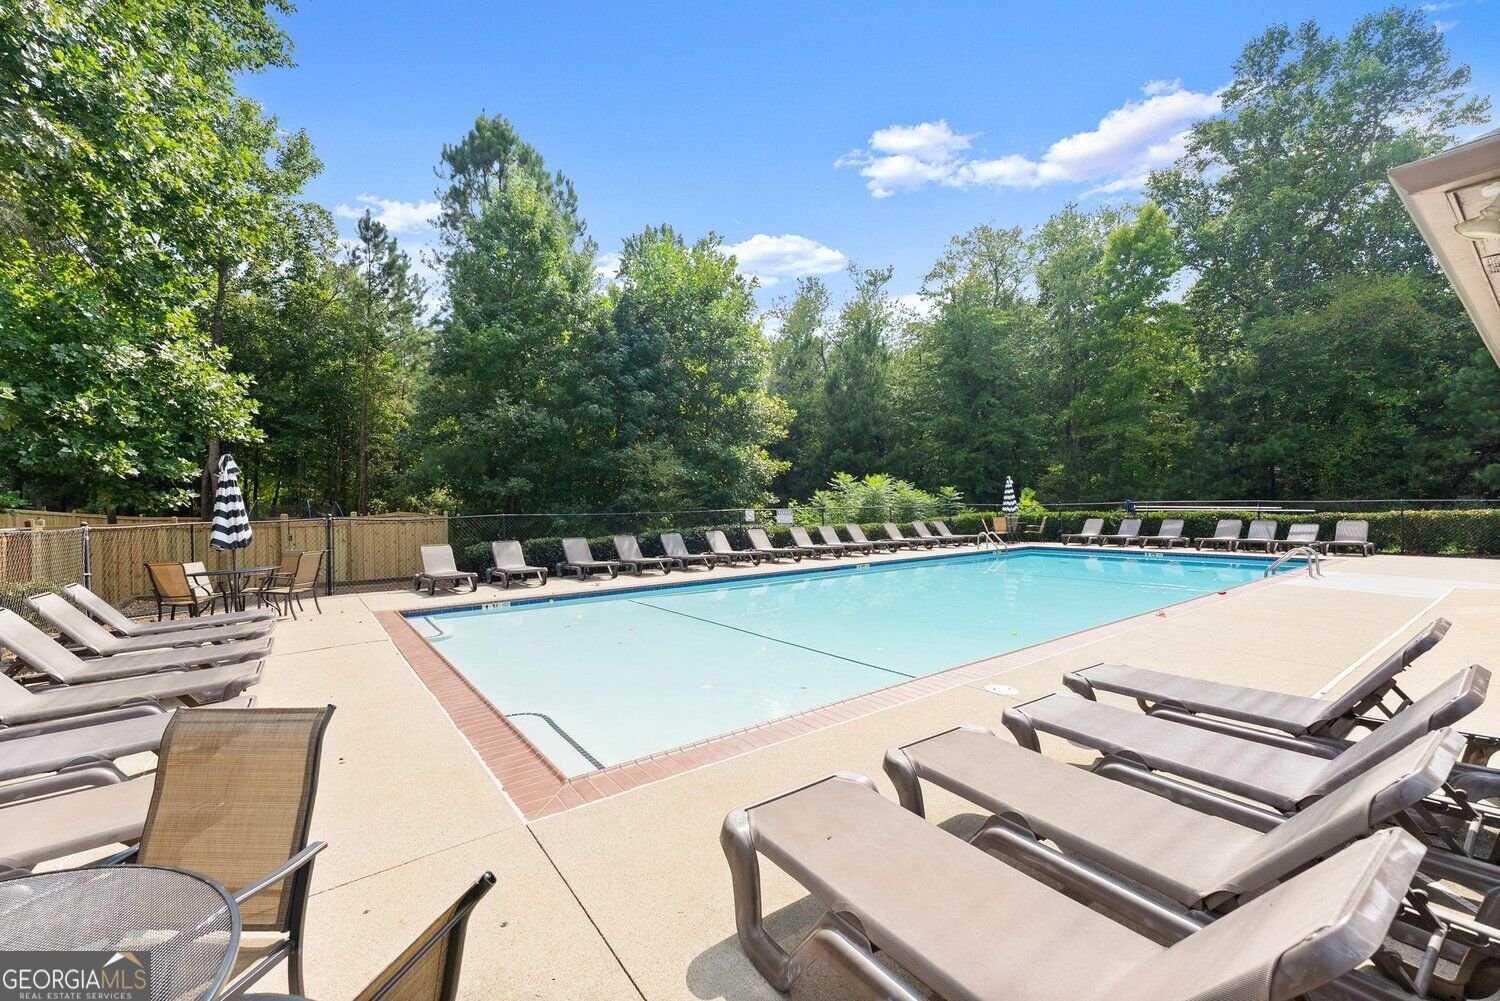
Set in the popular Glenn Ivey neighborhood, this 5-BR, 4-BA home offers a comfortable blend of space, style, and function. Inside, the home offers 3,710 square feet of finished living space, giving plenty of room for everyday living and easy entertaining. A bright, open kitchen offers generous workspace, storage, and a direct view into the main gathering spaces. The main living areas are filled with natural light and provide an easy flow for hosting friends or enjoying quiet evenings at home. Outside, the property offers approximately 0.21 acres, giving ample room to relax, play, or plan future outdoor projects. Practical parking available for multiple vehicles makes everyday living easier for households with multiple vehicles. Residents of Glenn Ivey enjoy a blend of neighborhood charm and easy access to everyday conveniences. With only a few days on the market, this property is a must see for buyers watching the area. Currently offered at $550,000, this home delivers a strong combination of space, condition, and location.

Show more
5815 Crest Oak Way - Map & Directions
view in Google Maps
Facts & features
School District Information
High School
Middle School
Elementary School
Additional Information about
Glenn Ivey
Association
Yes
Association Fee
$681
Initiation Fee
$14
Association Fee Includes
Insurance
Swimming
Community Features
Pool
Street Lights
Neighborhood Pool
Yes
Additional Information about
5815 Crest Oak Way
County
Neighborhood
Year Built
2012
Appliances
Dishwasher
Dryer
Disposal
Microwave
Architectural Style
Traditional
Basement
Daylight
Exterior Entry
Finished
Interior Entry
Bath Finished
Construction Materials
Other
Cooling
Central Air
Dining Room Features
Separate Room,Seats 12+
Exterior Features
Other,Balcony
Fireplace Features
Factory Built
Family Room
Flooring
Hardwood
Laminate
Tile
Heating
Forced Air
Home Warranty
No
Interior Features
Beamed Ceilings
Double Vanity
Walk-In Closet(s)
Kitchen Features
Breakfast Bar
Solid Surface Counters
Laundry Features
Upper Level
Levels
Two
Financing Available
Cash
Conventional
FHA
Other Equipment
Home Theater
Patio and Porch Features
Deck
Patio
Selling Status
Resale
Roof
Composition
Rooms
Bonus Room
Family Room
Laundry
Media Room
Other
Security Features
Smoke Detector(s)
Sewer Type
Public Sewer
Total Finished Area
3,710
Total Fire Places
1
Utilities
Cable Available
Electricity Available
Phone Available
Sewer Available
Underground Utilities
Water Available
Natural Gas Available
Water Source
Public
Window Features
Double Pane Windows
Window Treatments
Finished Basement
Yes
Land Information
Lot Size
Less than .5 Acres
Lot Features
Cul-De-Sac
Level
Lot Size Estimated
0.21
Garages and Parking Information
Parking Total
2
Parking Features
Garage
Attached
Tax Information
Taxes
$5,612
Tax Year
2025
Tax ID Number
234-000-264
Show more
listed by real estate agent christina brooks or mindy gregory and bhhs georgia properties