Back

4415 Mossbrook Circle

Alpharetta, GA 30004

Sana Neyazi
call for more info
678-427-6806
Ask a Question
Send to a Friend
Schedule a Showing
Request More Info
Smart Mortgage Options
Dalton Carter
Lender
Lic. 1566538
Office:
Direct: 678-425-4140
AP Mortgage
340 Jesse Jewell Parkway
Suite 500A
Gainesville, GA 30501
Apply for a Loan
For Sale
MLS Number 10843423
5 Bedrooms
4 Bathrooms
0 Half Baths
4,415 Square Feet *estimated
Summary of 4415 Mossbrook Circle
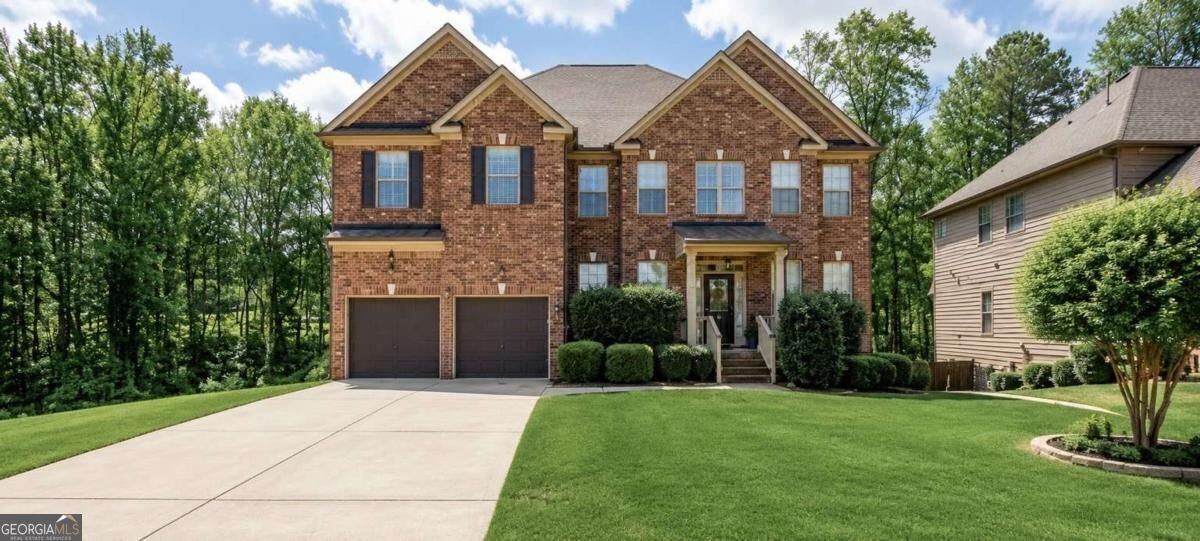
Welcome to 4415 Mossbrook Circle, where space, flexibility and an exceptional West Forsyth location come together! This impressive 5-bedroom, 4-bath home offers a thoughtfully designed floor plan with room for everyone. A welcoming two-story foyer opens to spacious living and entertaining areas, while the kitchen serves as the heart of the home with easy flow into the main living spaces. A main-level bedroom and full bath provide excellent flexibility for guests, a home office or multigenerational living. Upstairs, the generous primary suite offers a private retreat along with additional secondary bedrooms and plenty of space to spread out. Downstairs, the expansive unfinished basement creates an incredible opportunity to customize the home to fit your lifestyle-think media room, home gym, recreation space, workshop, additional living quarters or simply exceptional storage. Outside, enjoy an established homesite surrounded by mature landscaping in the desirable Moss Creek Estates community. Located in Forsyth County with an Alpharetta address and convenient access to shopping, dining, recreation and major commuter routes. Zoned for Sawnee Elementary, Hendricks Middle and West Forsyth High School. Fresh paint, a brand-new roof, abundant living space and tremendouse future potential- 4415 Mossbrook Circle is ready for its next chapter!
Welcome home to this spacious 5-bed, 4-bath residence nestled in Moss Creek Estates in Alpharetta, GA. With 4,415 square feet of finished living space, this floor plan offers generous gathering spaces as well as comfortable private retreats. The kitchen was planned for both everyday meals and special occasions, with plenty of room to cook, serve, and connect. Open concept living and dining spaces create a comfortable setting for gatherings of all kinds. Step outside to approximately 0.38 acres, creating a comfortable setting for outdoor living and weekend gatherings. Practical parking available for multiple vehicles makes everyday living easier for households with multiple vehicles. Residents of Moss Creek Estates enjoy a blend of neighborhood charm and easy access to everyday conveniences. Currently offered at $720,000, this home delivers a strong combination of space, condition, and location.
Show more
4415 Mossbrook Circle - Map & Directions
view in Google Maps
Facts & features
School District Information
High School
Middle School
Elementary School
Additional Information about
Moss Creek Estates
Association
Yes
Association Fee
$985
Initiation Fee
$985
Association Fee Includes
Maintenance Grounds
Swimming
Community Features
Playground
Pool
Sidewalks
Street Lights
Neighborhood Pool
Yes
Additional Information about
4415 Mossbrook Circle
County
Neighborhood
Year Built
2016
Appliances
Dishwasher
Disposal
Double Oven
Microwave
Refrigerator
Architectural Style
Brick Front
Craftsman
Basement
Bath/Stubbed
Daylight
Exterior Entry
Full
Interior Entry
Unfinished
Construction Materials
Concrete
Cooling
Ceiling Fan(s)
Central Air
Zoned
Dining Room Features
Separate Room
Fireplace Features
Family Room
Gas Log
Gas Starter
Flooring
Carpet
Hardwood
Tile
Heating
Central
Natural Gas
Home Warranty
No
Interior Features
Double Vanity
High Ceilings
Pulldown Attic Stairs
Walk-In Closet(s)
Kitchen Features
Breakfast Area
Breakfast Bar
Kitchen Island
Walk-in Pantry
Laundry Features
Upper Level
Levels
Three Or More
Patio and Porch Features
Deck
Patio
Selling Status
Resale
Roof
Composition
Rooms
Foyer
Laundry
Security Features
Carbon Monoxide Detector(s)
Smoke Detector(s)
Sewer Type
Public Sewer
Total Finished Area
4,415
Total Fire Places
1
Utilities
High Speed Internet
Underground Utilities
Water Source
Public
Window Features
Double Pane Windows
Land Information
Lot Size
Less than .5 Acres
Lot Features
Corner Lot
Private
Lot Size Estimated
0.38
Garages and Parking Information
Parking Total
2
Parking Features
Garage
Garage Door Opener
Tax Information
Taxes
$6,371
Tax Year
2025
Tax ID Number
012-000-393
Show more
listed by real estate agent amanda tello and keller williams community partners