Back

6610 Cortland Walk

Alpharetta, GA 30005

Sana Neyazi
call for more info
678-427-6806
Ask a Question
Send to a Friend
Schedule a Showing
Request More Info
More Homes In
Halcyon
6460 Cortland Walk, Alpharetta
6515 Cortland Walk, Alpharetta
6480 Halcyon Garden Drive, Alpharetta
Smart Mortgage Options
Dalton Carter
Lender
Lic. 1566538
Office:
Direct: 678-425-4140
AP Mortgage
340 Jesse Jewell Parkway
Suite 500A
Gainesville, GA 30501
Apply for a Loan
For Sale
MLS Number 10801379
3 Bedrooms
3 Bathrooms
1 Half Baths
2,030 Square Feet *estimated
Summary of 6610 Cortland Walk
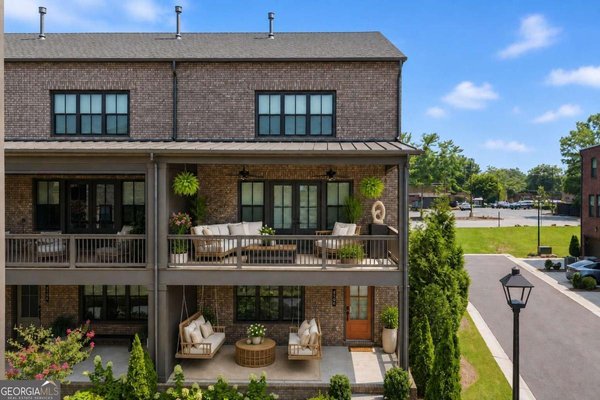
An exceptional opportunity in highly sought-after Halcyon! This beautiful end-unit townhome puts you at the center of one of Alpharetta's most vibrant lifestyle communities, where incredible dining, shopping, entertainment, fitness and the Big Creek Greenway are right outside your door. This is the lifestyle people move to Halcyon for. Start your morning with coffee and a walk or bike ride on the Greenway, meet friends for dinner or drinks, catch live music or a weekend event, and enjoy some of Alpharetta's best restaurants, shops and fitness studios without ever getting in the car. Halcyon residents also enjoy an exclusive 10% discount at participating shops and restaurants, adding another perk to this already exceptional lifestyle. With its desirable end-unit location, elevated finishes, abundant natural light, flexible floor plan and unbeatable walkability, this home offers something increasingly difficult to find: the convenience and energy of destination living with the comfort and space of home. Whether you're looking for a primary residence, second home or simply a more connected, low-maintenance lifestyle, this is a compelling opportunity to own in Halcyon and enjoy everything this one-of-a-kind community has to offer. The location. The lifestyle. The home. Come experience why living in Halcyon is so special.
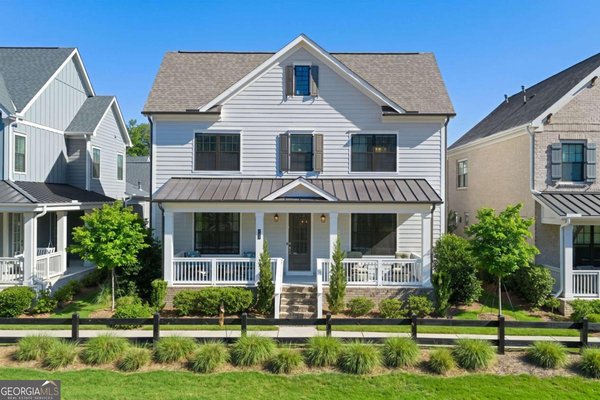
Welcome home to this spacious 3-bed, 3-bath residence nestled in Halcyon in Alpharetta, GA. Thoughtfully planned, the interior provides 2,030 square feet of finished living space with an open, livable feel from room to room. A bright, open kitchen offers generous workspace, storage, and a direct view into the main gathering spaces. A central family room and dining area provide a welcoming place to unwind, gather, and enjoy time together. The outdoor space includes approximately 0.06 acres, ideal for gardening, outdoor activities, or simply enjoying the seasons. With parking available for multiple vehicles, the home provides flexible options for families and visitors. Residents of Halcyon enjoy a blend of neighborhood charm and easy access to everyday conveniences. Currently listed for about 64 days, this property combines space, style, and value. Currently offered at $669,000, this home delivers a strong combination of space, condition, and location.
Show more
6610 Cortland Walk - Map & Directions
view in Google Maps
Facts & features
School District Information
High School
Middle School
Elementary School
Additional Information about
Halcyon
Association
Yes
Association Fee
$4,740
Initiation Fee
$2,370
Association Fee Includes
Maintenance Exterior
Maintenance Grounds
Pest Control
Reserve Fund
Swimming
Trash
Community Features
Park
Pool
Sidewalks
Street Lights
Walk To Public Transit
Walk To Schools
Walk To Shopping
Neighborhood Pool
Yes
Additional Information about
6610 Cortland Walk
County
Neighborhood
Year Built
2020
Appliances
Dishwasher
Disposal
Gas Water Heater
Microwave
Refrigerator
Architectural Style
Brick 4 Side
Traditional
Foundation
Slab
Construction Materials
Brick
Cooling
Ceiling Fan(s)
Central Air
Exterior Features
Balcony,Other
Flooring
Carpet
Hardwood
Heating
Central
Forced Air
Home Warranty
No
Interior Features
Double Vanity
High Ceilings
Pulldown Attic Stairs
Roommate Plan
Walk-In Closet(s)
Kitchen Features
Breakfast Area
Breakfast Bar
Breakfast Room
Kitchen Island
Pantry
Laundry Features
Laundry Closet,Upper Level
Levels
Three Or More
Financing Available
Cash
Conventional
Patio and Porch Features
Deck
Patio
Selling Status
Resale
Roof
Composition
Rooms
Family Room
Foyer
Security Features
Smoke Detector(s)
Sewer Type
Public Sewer
Total Finished Area
2,030
Utilities
Cable Available
Electricity Available
High Speed Internet
Natural Gas Available
Phone Available
Sewer Available
Underground Utilities
Water Available
Water Source
Public
Window Features
Double Pane Windows
Land Information
Lot Size
Less than .5 Acres
Lot Features
Corner Lot
Level
Lot Size Estimated
0.06
Water Front Features
No Dock Or Boathouse
Garages and Parking Information
Parking Total
2
Parking Features
Attached
Garage
Garage Door Opener
Tax Information
Taxes
$5,371
Tax Year
2025
Tax ID Number
065 180
Show more
listed by real estate agent reid casey and the rezerve