Back

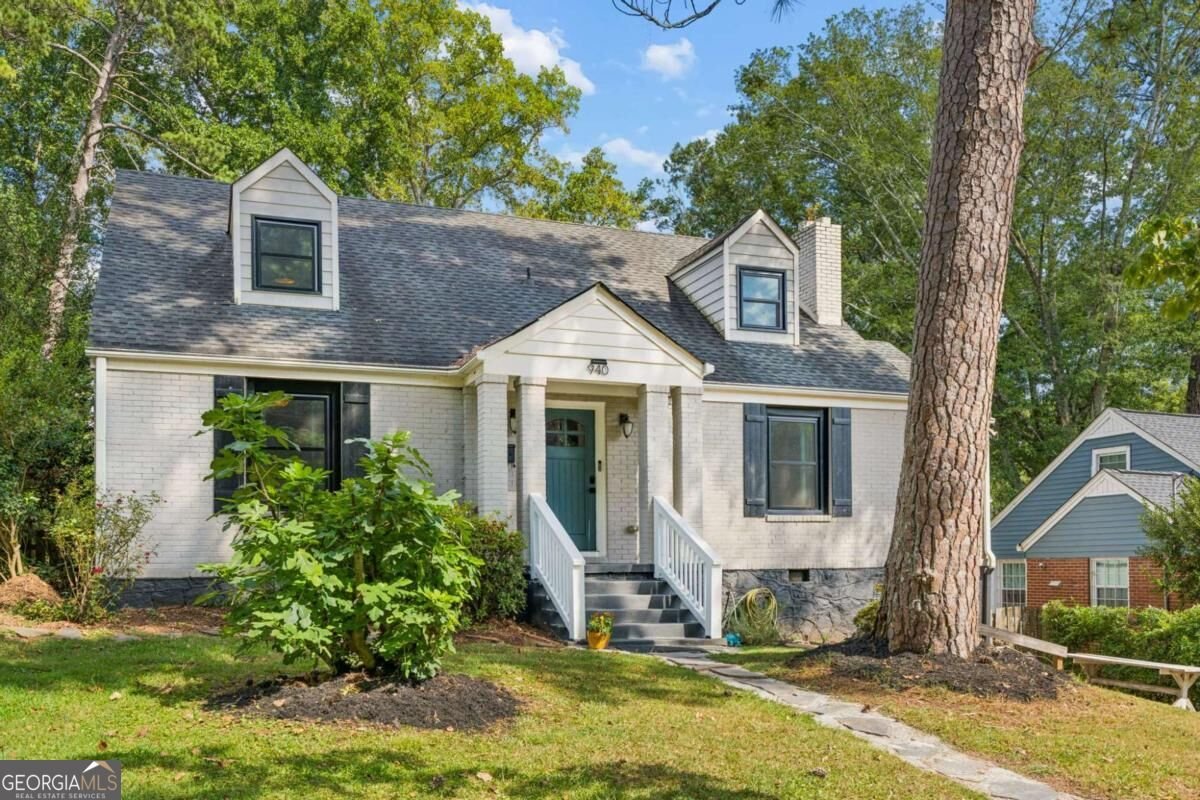
940 Mcdonough Street

Decatur, GA 30030

Sana Neyazi
call for more info
678-427-6806
Ask a Question
Send to a Friend
Schedule a Showing
Request More Info
More Homes In
Oakhurst
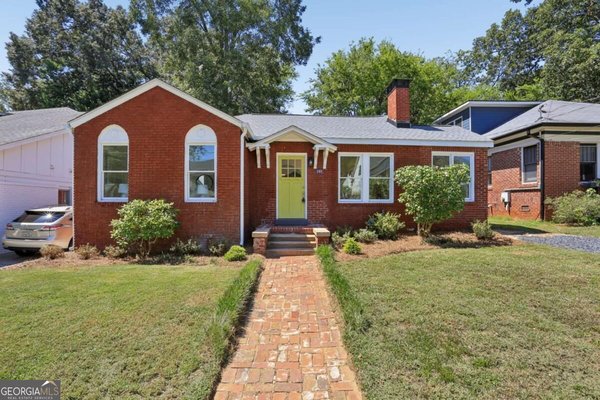
267 Cambridge Avenue, Decatur
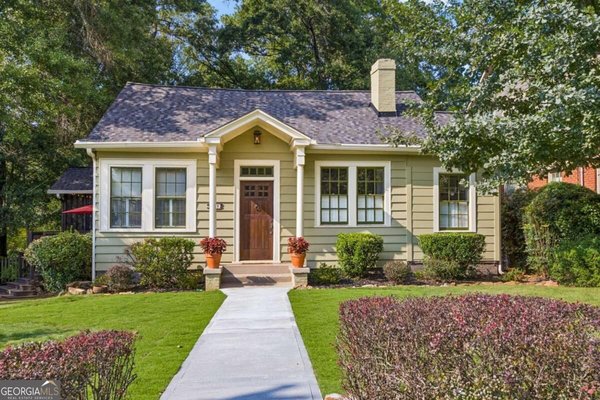
239 Benson Street, Decatur
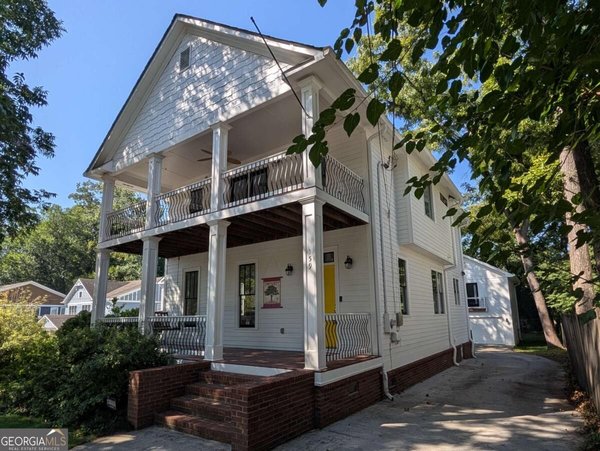
159 Olympic Place, Decatur
Smart Mortgage Options
Dalton Carter
Lender
Lic. 1566538
Office:
Direct: 678-425-4140
AP Mortgage
340 Jesse Jewell Parkway
Suite 500A
Gainesville, GA 30501
Apply for a Loan
For Sale
MLS Number 10842959
4 Bedrooms
3 Bathrooms
0 Half Baths
2,027 Square Feet *estimated
Summary of 940 Mcdonough Street
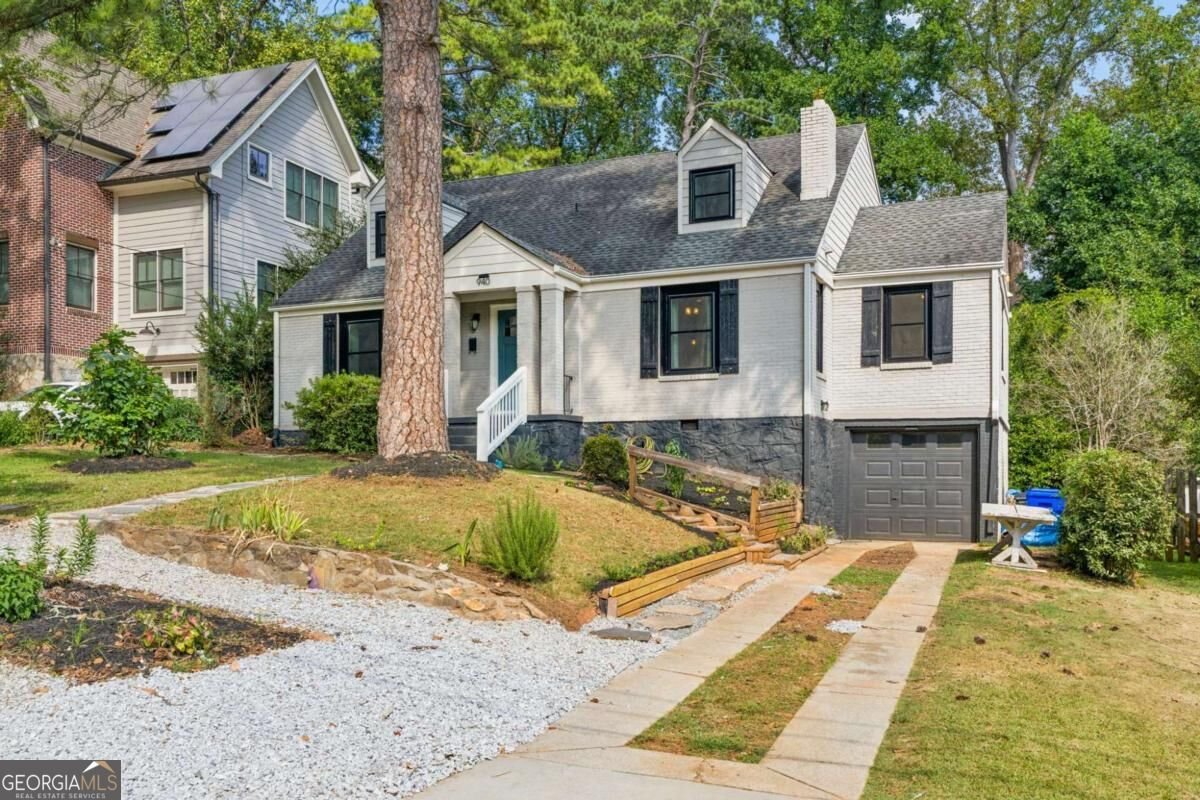
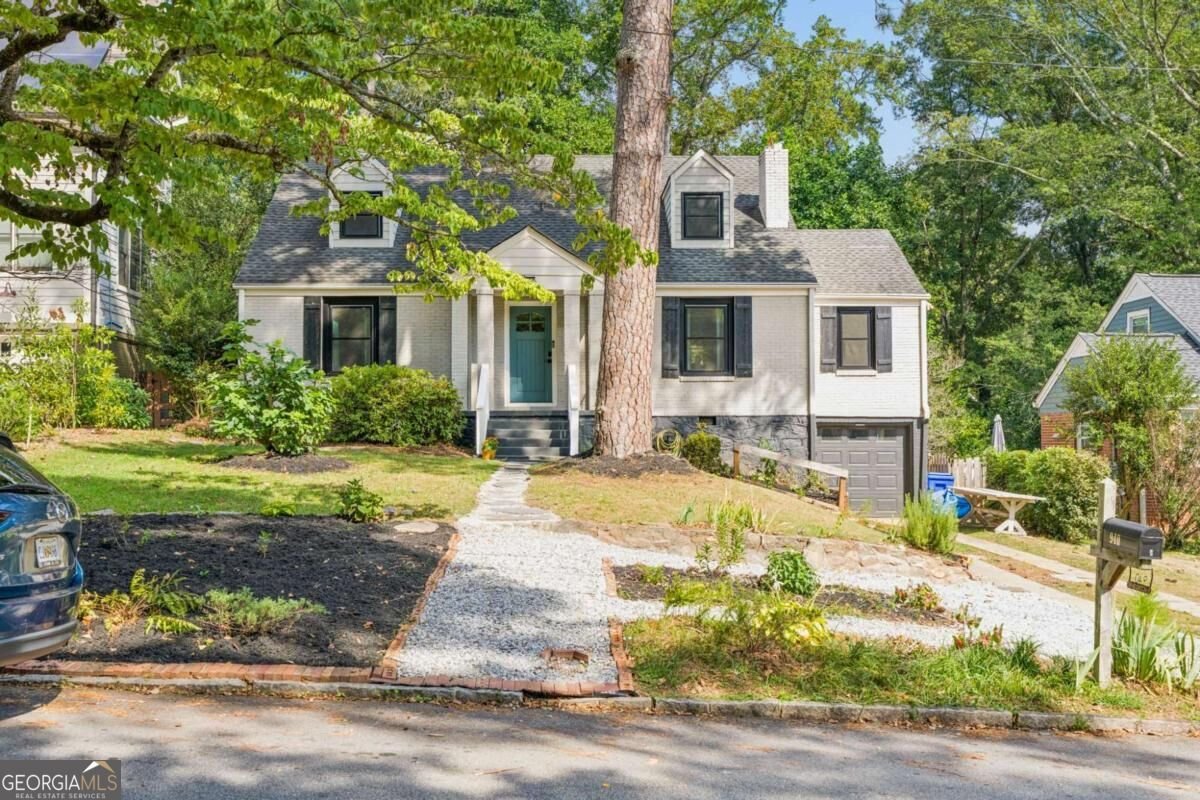
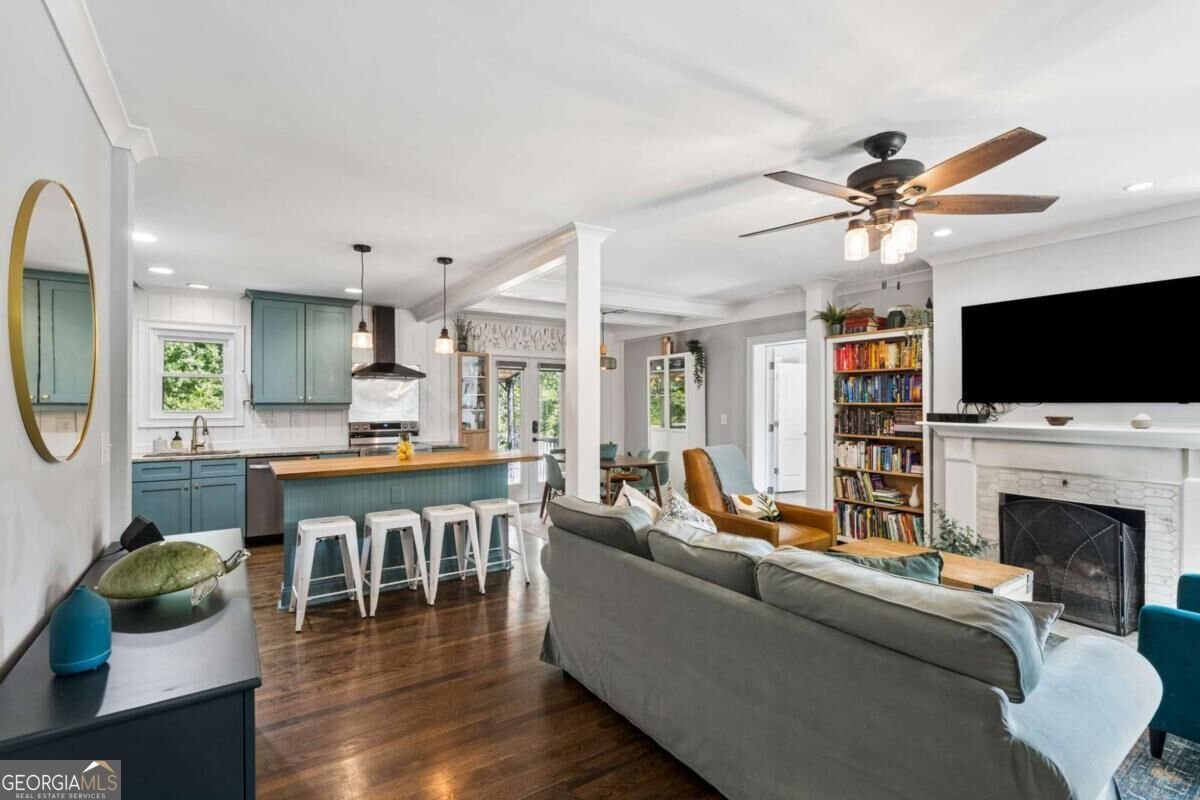
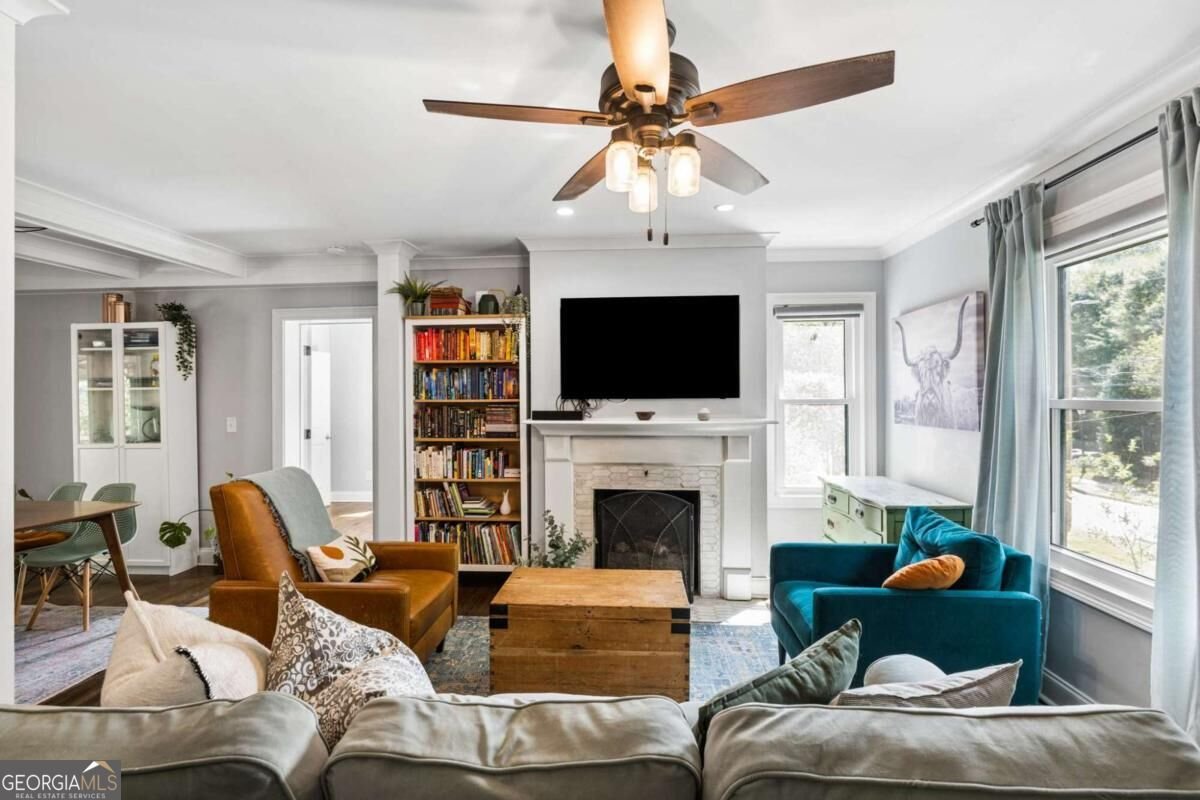
Ideally situated in the heart of Oakhurst, this charming 4BR/3BA cottage is an easy walk to City of Decatur schools, McKoy Park, the Rev. Roy Moss Urban Waterfall, Oakhurst Village, and about one mile to downtown Decatur - putting Porchfest, the Wine Stroll, and some of the city's best restaurants and coffee shops practically at your door. The main level open concept features a refreshed kitchen with a custom butcher block island by the Scotsman Company - as featured on HGTV's Hometown - new stainless appliances, and brand new windows throughout that flood the space with natural light. Cozy up by the gas firelog or step out to the partially enclosed back deck overlooking a branch of Shoal Creek. Upstairs, the owner's retreat is a true escape - generous enough for a home office and workout space, with sweeping views of the lush backyard through large new picture windows with operable side panels perfect for those autumn evenings. The en suite features a glass-enclosed double shower, dual vanity, and walk-in closet. The main level hosts three additional bedrooms - one with a private en suite, two sharing a full bath. The partially finished basement adds flexible living space and walks out to a garage with ample storage and project workspace. Out back, a fire pit and two outbuildings round out the property - ready for hobbies, a workshop, or a detached home office with a little TLC. This is an amazing opportunity if you're looking for an affordable 4 bedroom home in an amazing Oakhurst location!
Welcome home to this spacious 4-bed, 3-bath residence nestled in Oakhurst in Decatur, GA. With 2,027 square feet of finished living space, this floor plan offers generous gathering spaces as well as comfortable private retreats. A bright, open kitchen offers generous workspace, storage, and a direct view into the main gathering spaces. A central family room and dining area provide a welcoming place to unwind, gather, and enjoy time together. Step outside to approximately 0.23 acres, creating a comfortable setting for outdoor living and weekend gatherings. With parking available for multiple vehicles, the home provides flexible options for families and visitors. Set within Oakhurst in Decatur, this home is close to schools, shopping, dining, and area attractions. Recently listed and already on many buyers radar, this home is a fresh opportunity. At $799,900, this home is well positioned for buyers seeking value in Decatur.
Show more
940 Mcdonough Street - Map & Directions
view in Google Maps
Facts & features
School District Information
High School
Middle School
Elementary School
Additional Information about
Oakhurst
Association
No
Community Features
Park
Playground
Pool
Walk To Schools
Walk To Shopping
Neighborhood Pool
Yes
Additional Information about
940 Mcdonough Street
County
Neighborhood
Year Built
1942
Appliances
Dishwasher
Disposal
Electric Water Heater
Architectural Style
Bungalow/Cottage
Basement
Exterior Entry
Finished
Interior Entry
Unfinished
Construction Materials
Brick
Cooling
Ceiling Fan(s)
Central Air
Fireplace Features
Gas Starter
Flooring
Hardwood
Heating
Forced Air
Home Warranty
No
Interior Features
Double Vanity
Roommate Plan
Kitchen Features
Breakfast Bar
Laundry Features
Upper Level
Levels
Two
Financing Available
1031 Exchange
Cash
Conventional
FHA
Other Structures
Greenhouse,Outbuilding
Patio and Porch Features
Deck
Selling Status
Resale
Roof
Composition
Security Features
Smoke Detector(s)
Sewer Type
Public Sewer
Listing Conditions
Other
Total Finished Area
2,027
Total Fire Places
1
Water Source
Public
Window Features
Bay Window(s)
Double Pane Windows
Finished Basement
Yes
Land Information
Lot Size
Less than .5 Acres
Lot Features
Private
Lot Size Estimated
0.23
Fencing
Back Yard
Water Front Features
Creek,No Dock Or Boathouse
Garages and Parking Information
Parking Total
1
Parking Features
Garage
Tax Information
Taxes
$12,400
Tax Year
2025
Tax ID Number
15-214-02-115
Show more
listed by real estate agent pat peyer and keller williams realty