Back

2218 Humility Lane

Atlanta, GA 30319

Sana Neyazi
call for more info
678-427-6806
Ask a Question
Send to a Friend
Schedule a Showing
Request More Info
Smart Mortgage Options
Dalton Carter
Lender
Lic. 1566538
Office:
Direct: 678-425-4140
AP Mortgage
340 Jesse Jewell Parkway
Suite 500A
Gainesville, GA 30501
Apply for a Loan
For Sale
MLS Number 10843297
5 Bedrooms
4 Bathrooms
0 Half Baths
3,713 Square Feet *estimated
Summary of 2218 Humility Lane
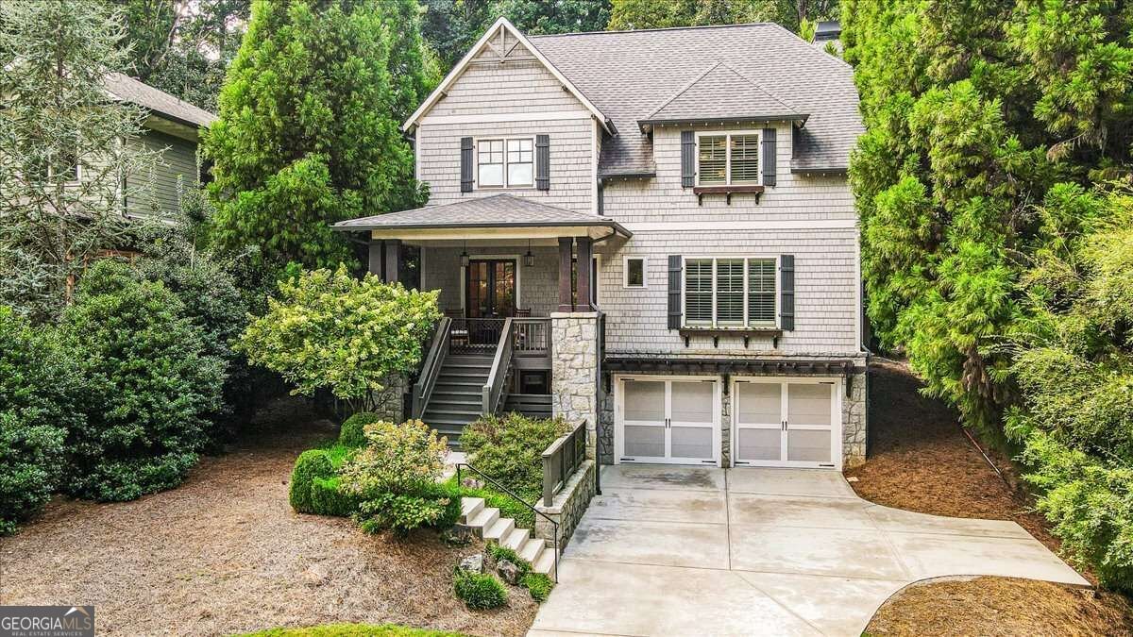
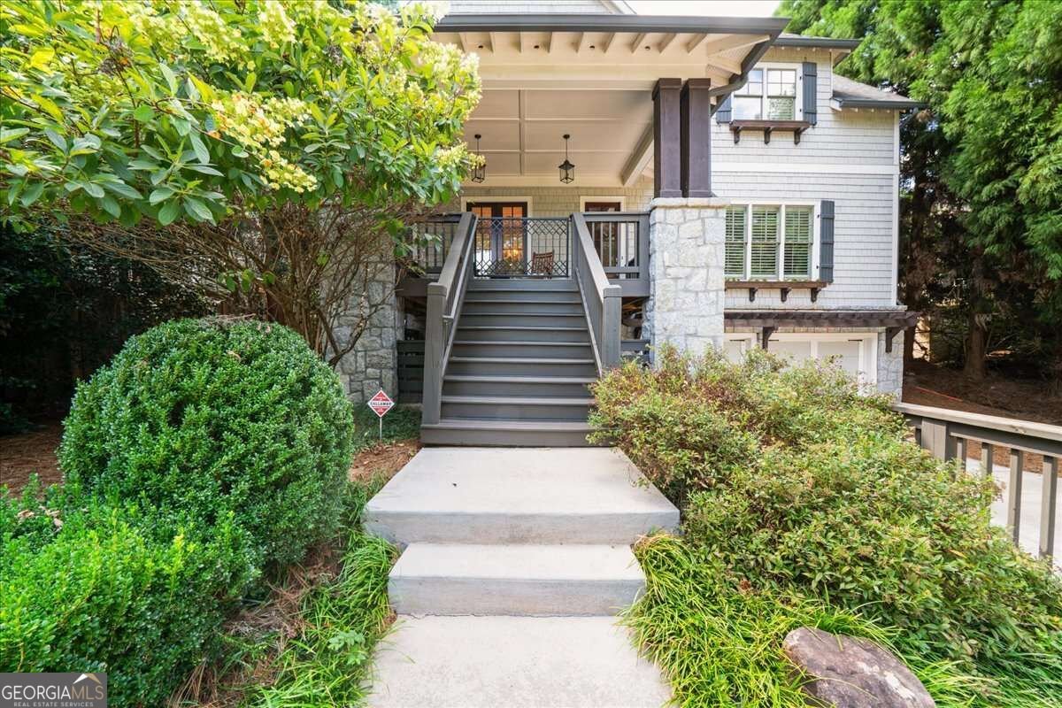
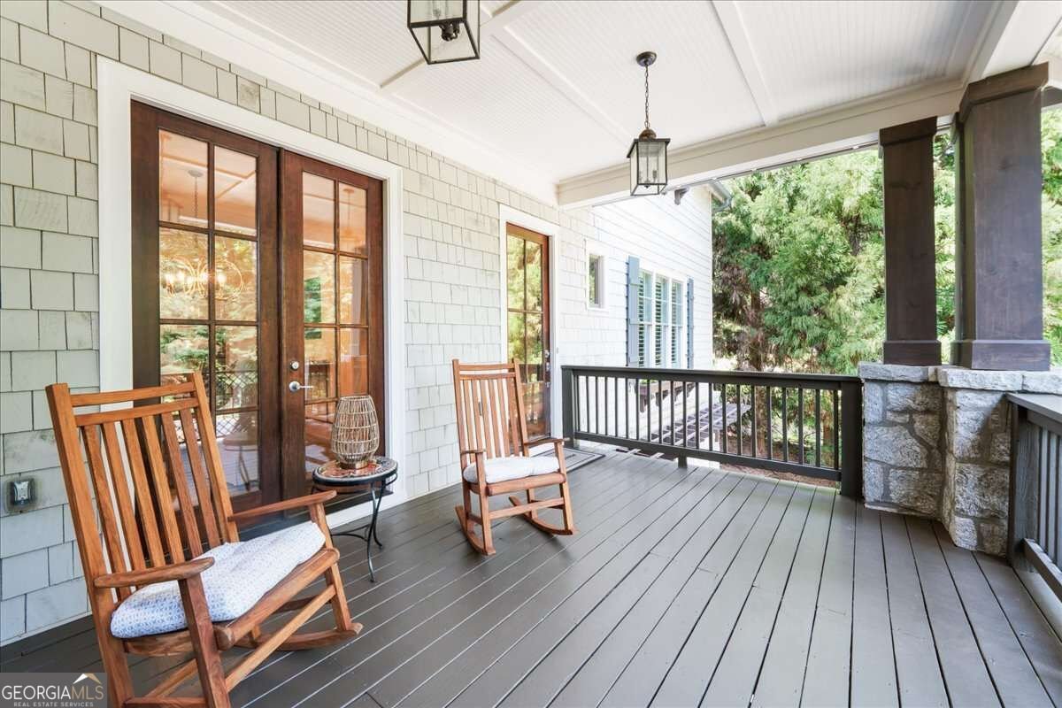
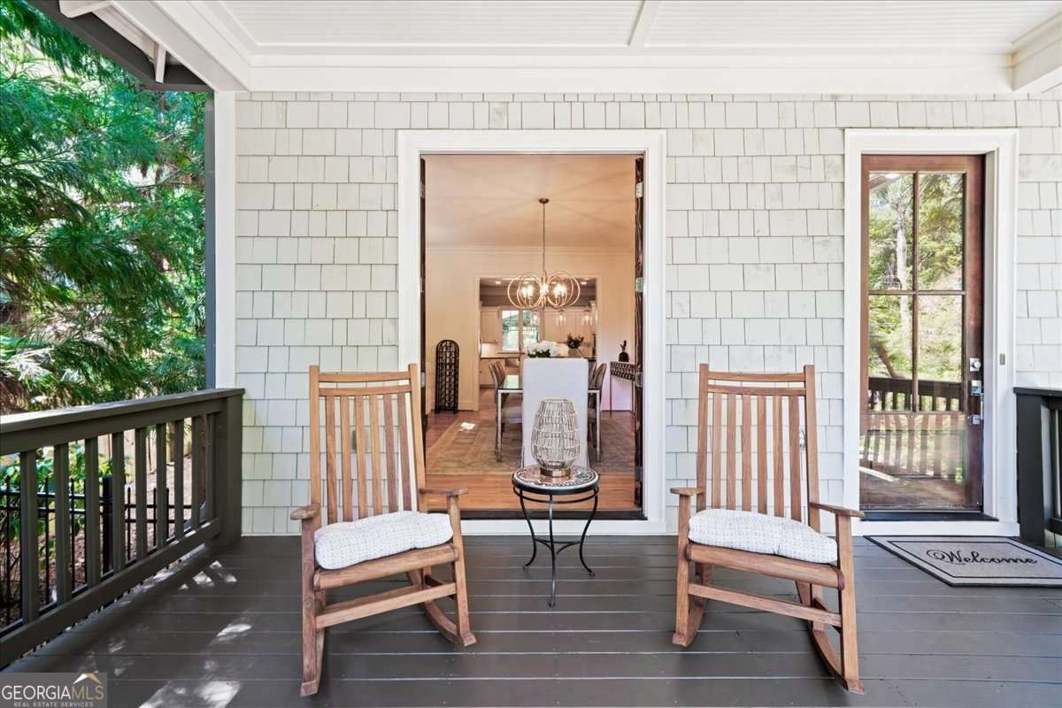
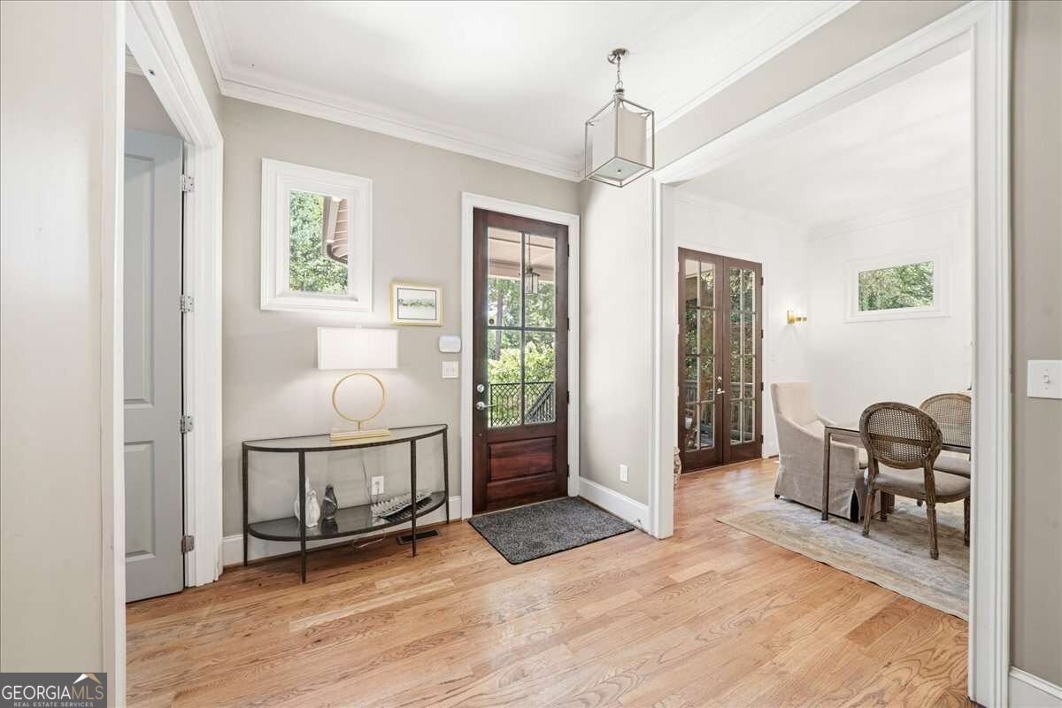
Beautiful Craftsman home on an oversized lot in the Brittany Core neighborhood, in an unbeatable, convenient location! Plantation shutters, gleaming hardwood floors and light-filled living spaces welcome you from the moment you step through the covered front porch. The main level features a lovely dining room with French doors leading out to that same covered porch, plus a guest suite with full bath featuring marble countertops, ideal as a guest room, private home office or nanny suite, complete with its own covered outdoor sitting area just steps away. At the heart of the home is the incredible kitchen, featuring an oversized island with honed granite, abundant cabinetry, a farmhouse stainless sink, stainless appliances and a 5-burner range. Designed for entertaining, the kitchen flows seamlessly into the spacious family room with fireplace. French doors open to an amazing outdoor living space, anchored by a vaulted, screened-in porch and a covered outdoor kitchen with granite countertops, subway tile backsplash, built-in grill and great lighting, plus a beautiful bluestone patio. The large, professionally landscaped, private and fenced backyard offers plenty of room to play and entertain, or add a pool! Upstairs, two generously sized secondary bedrooms share a Jack-and-Jill bath with granite countertops, while the spacious primary suite boasts custom built-in his-and-hers closets and a glamorous, spa-like bath with granite double vanity, soaking tub and seamless shower. The finished terrace level adds even more living space with polished concrete floors, a TV/media room, a workout area plumbed and ready for a future sink or bar buildout, and a private guest suite with ensuite bath featuring marble countertops. All of this within walking distance to OLA, St. Martin's, Henri's, Town Brookhaven, Silver Lake and its trails, and nearby parks. Incredible indoor and outdoor living, generous space and a location that is hard to beat. What a great place to call home!
This 5-bed, 4-bath residence in Atlanta offers the flexibility of a non HOA setting while still providing comfortable everyday living. Thoughtfully planned, the interior provides 3,713 square feet of finished living space with an open, livable feel from room to room. The kitchen was planned for both everyday meals and special occasions, with plenty of room to cook, serve, and connect. A central family room and dining area provide a welcoming place to unwind, gather, and enjoy time together. The outdoor space includes approximately 0.4 acres, ideal for gardening, outdoor activities, or simply enjoying the seasons. The property includes parking available for multiple vehicles, offering convenience for residents and guests. Set outside of a formal subdivision, this address in Atlanta offers a more independent feel with no mandatory HOA. Just listed within the last few days, this home is already drawing attention. With an asking price of $1,650,000, this property represents an appealing opportunity in the current market.

Show more
2218 Humility Lane - Map & Directions
view in Google Maps
Facts & features
School District Information
High School
Middle School
Elementary School
Additional Information about
None
Association
No
Community Features
Clubhouse
Lake
Park
Playground
Pool
Sidewalks
Street Lights
Tennis Court(s)
Walk To Schools
Walk To Shopping
Neighborhood Tennis
Yes
Neighborhood Pool
Yes
Additional Information about
2218 Humility Lane
County
Neighborhood
Year Built
2014
Appliances
Dishwasher
Disposal
Electric Water Heater
Microwave
Architectural Style
Craftsman
Traditional
Basement
Bath Finished
Daylight
Exterior Entry
Finished
Full
Interior Entry
Construction Materials
Stone
Wood Siding
Cooling
Central Air
Zoned
Dining Room Features
Seats 12+
Fireplace Features
Factory Built
Family Room
Gas Log
Gas Starter
Flooring
Carpet
Hardwood
Heating
Forced Air
Natural Gas
Home Warranty
No
Interior Features
Double Vanity
High Ceilings
Pulldown Attic Stairs
Roommate Plan
Split Bedroom Plan
Walk-In Closet(s)
Kitchen Features
Kitchen Island
Pantry
Laundry Features
In Hall,Upper Level
Levels
Three Or More
Patio and Porch Features
Patio
Screened
Selling Status
Resale
Roof
Composition
Rooms
Family Room
Foyer
Game Room
Laundry
Sewer Type
Public Sewer
Total Finished Area
3,713
Total Fire Places
1
Utilities
Cable Available
High Speed Internet
Water Source
Public
Window Features
Double Pane Windows
Skylight(s)
Window Treatments
Finished Basement
Yes
Land Information
Lot Size
Less than .5 Acres
Lot Features
Level
Private
Lot Size Estimated
0.4
Fencing
Fenced
Privacy
Wood
Garages and Parking Information
Parking Total
2
Parking Features
Attached
Basement
Garage
Garage Door Opener
Tax Information
Taxes
$11,924
Tax Year
2025
Tax ID Number
18 276 14 022
Show more
listed by real estate agent use showingtime and keller williams realty peachtreeroad