Back

1446 Briarcliff Road

Atlanta, GA 30306

Sana Neyazi
call for more info
678-427-6806
Ask a Question
Send to a Friend
Schedule a Showing
Request More Info
More Homes In
Druid Hills
1903 Ridgewood Drive, Atlanta
1393 Harvard Road, Atlanta
774 Briar Park Court, Atlanta
Smart Mortgage Options
Dalton Carter
Lender
Lic. 1566538
Office:
Direct: 678-425-4140
AP Mortgage
340 Jesse Jewell Parkway
Suite 500A
Gainesville, GA 30501
Apply for a Loan
For Sale
MLS Number 10843798
3 Bedrooms
2 Bathrooms
0 Half Baths
1,716 Square Feet *estimated
Summary of 1446 Briarcliff Road
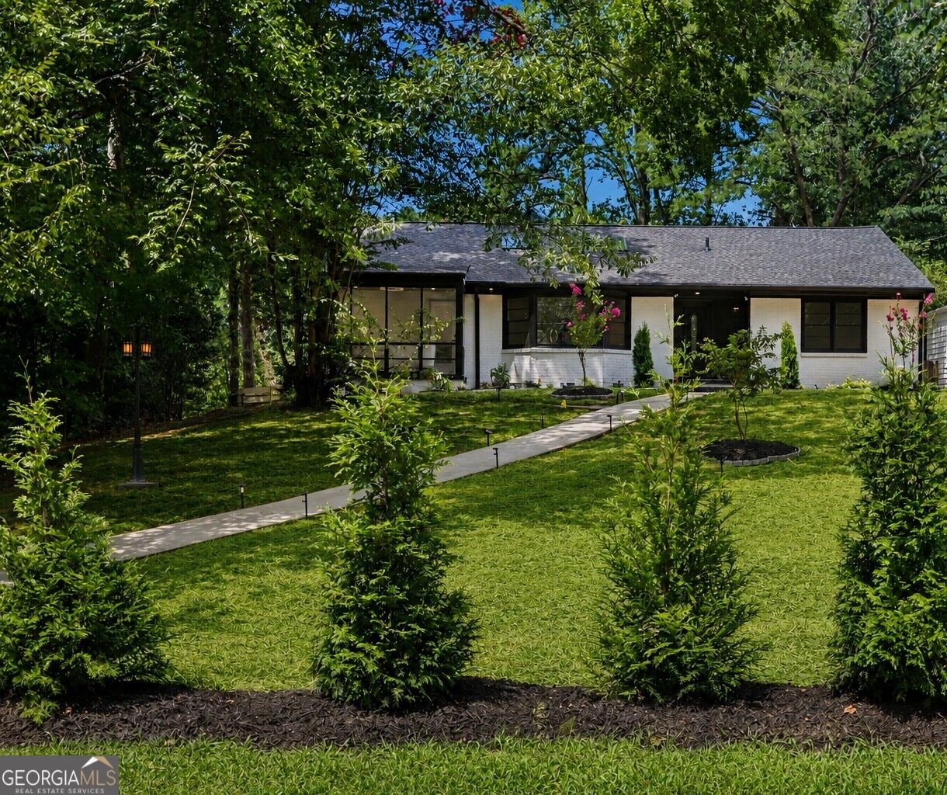
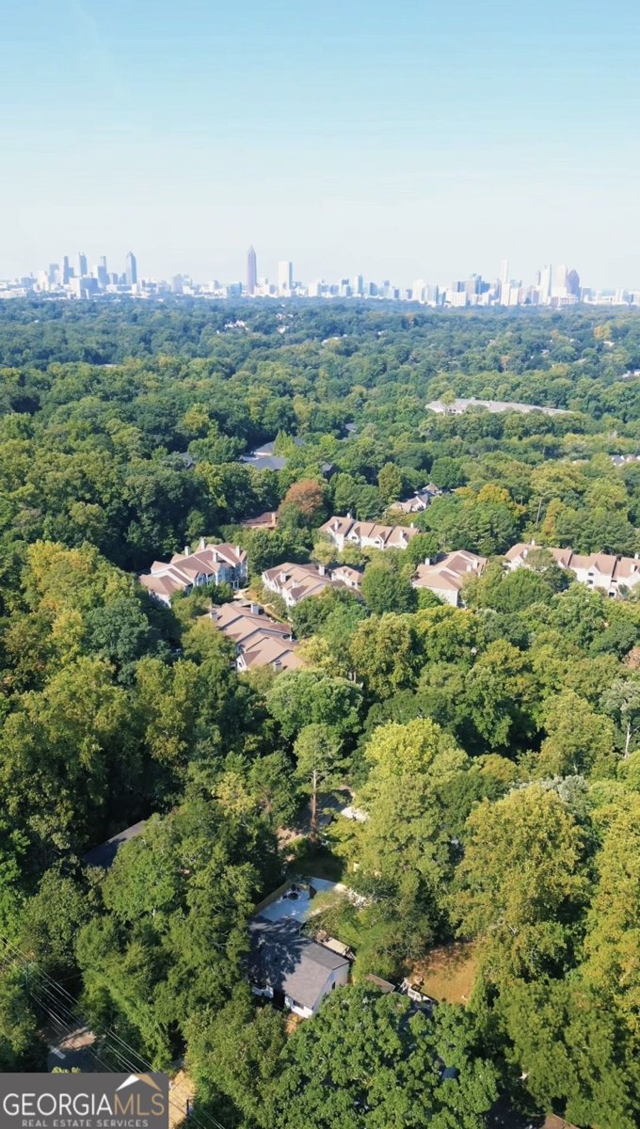
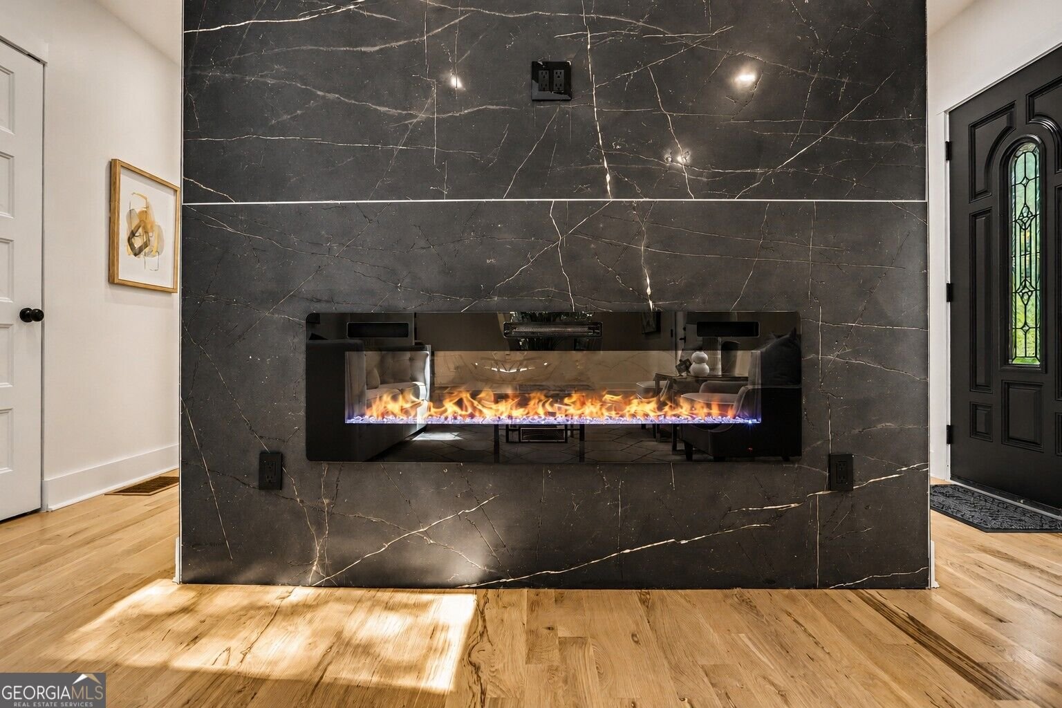
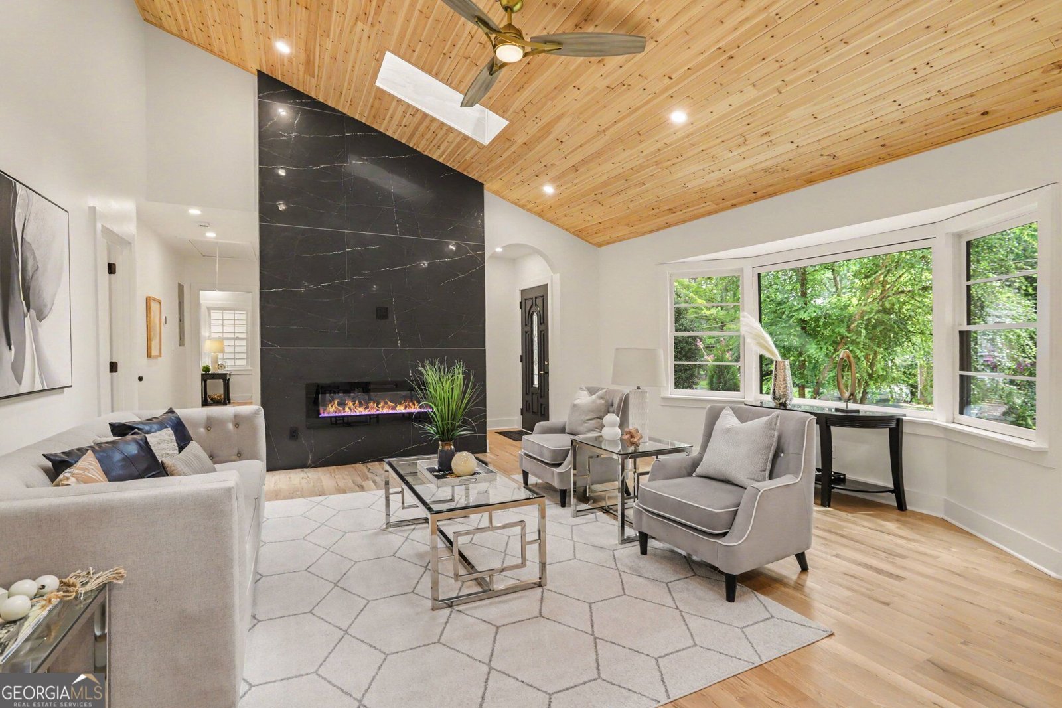
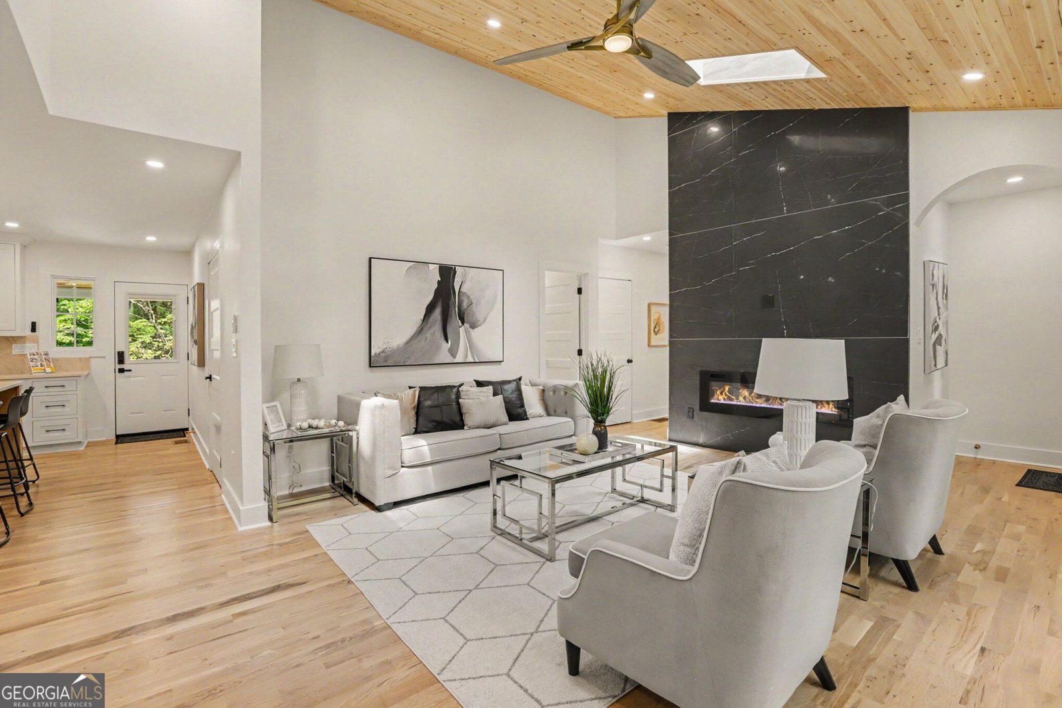
Listed 45k+ BELOW APPRAISAL VALUE plus a SELLER-PAID buy rate buy-down being offered as low as 4.5%! Buy below appraised value AND lower your monthly payment! Subject to offer terms and lender approval. Enjoy your fully reimagined down to the stud stunning home! Located in prestigious Historic Druid Hills and unincorporated DeKalb County - no City of Atlanta property taxes! This striking open-concept corner-lot residence offers 3 bedrooms, 2 bathrooms, and a dramatic floor-to-ceiling glass sunroom. The home features all-new mechanicals, plumbing, electrical, energy-efficient windows, a high-efficiency gas tankless water heater, and much more, all fully permitted and approved by the DeKalb Historical Committee. The light-filled interior showcases soaring vaulted ceilings with wood accents, skylights, 3.5-inch white oak flooring, designer lighting, and a show-stopping custom fireplace. An expansive 500+ sq. ft. finished attic with sleek LVP flooring provides exceptional additional storage or flexible-use space. The chef's kitchen boasts custom inset oak cabinetry, quartz countertops, a center island, and premium Samsung appliances. In the primary suite, enjoy a custom walk-in closet and spa-inspired ensuite featuring custom tile, a double vanity, dual shower heads with body jets, and a 72-inch Whirlpool and Air tub with inline heater. Beyond the interior lies one of the property's most exceptional features: the backyard. Nestled among towering, mature trees, the elevated homesite creates the feeling of a private mountain retreat filled with birdsong, lush greenery, and a rare sense of privacy. An expansive 500+ sq. ft. partially covered Trex deck with cable railing overlooks the beautifully landscaped, fenced lawn and patio with fire pit - ideal for entertaining or relaxing in nature. An accessible private driveway off Emory Pl provides 1,500+ sq. ft. of parking for 5+ cars. A rare find just minutes from Emory, the CDC, Decatur, Virginia-Highland, Midtown, and the best of Intown Atlanta.
Welcome home to this spacious 3-bed, 2-bath residence nestled in Druid Hills in Atlanta, GA. Inside, the home offers 1,716 square feet of finished living space, giving plenty of room for everyday living and easy entertaining. The kitchen functions as the heart of the home with ample counter space, storage, and a natural connection to the main living areas. Open concept living and dining spaces create a comfortable setting for gatherings of all kinds. The outdoor areas offer a comfortable extension of the living space, perfect for casual evenings or weekend fun. With parking available, the home provides flexible options for families and visitors. Residents of Druid Hills enjoy a blend of neighborhood charm and easy access to everyday conveniences. Just listed within the last few days, this home is already drawing attention. At $899,000, this home is well positioned for buyers seeking value in Atlanta.
Show more
1446 Briarcliff Road - Map & Directions
view in Google Maps
Facts & features
School District Information
High School
Middle School
Elementary School
Additional Information about
Druid Hills
Association
No
Association Fee Includes
Sewer
Additional Information about
1446 Briarcliff Road
County
Neighborhood
Year Built
1950
Appliances
Dishwasher
Disposal
Oven/Range (Combo)
Refrigerator
Smart Appliance(s)
Architectural Style
Brick 4 Side
Foundation
Slab
Construction Materials
Brick
Cooling
Central Air
Fireplace Features
Living Room
Flooring
Hardwood
Tile
Heating
Central
Home Warranty
No
Interior Features
Double Vanity
High Ceilings
Master On Main Level
Pulldown Attic Stairs
Separate Shower
Soaking Tub
Tile Bath
Walk-In Closet(s)
Laundry Features
Laundry Closet
Levels
One
Selling Status
Updated/Remodeled
Rooms
Sun Room
Sewer Type
Public Sewer
Total Finished Area
1,716
Total Fire Places
1
Utilities
Electricity Available
High Speed Internet
Natural Gas Available
Sewer Connected
Water Source
Public
Master on the Main
Yes
Land Information
Lot Size
Less than .5 Acres
Lot Features
Corner Lot
Garages and Parking Information
Parking Features
Parking Pad
Tax Information
Taxes
$8,120
Tax Year
2025
Tax ID Number
18 054 01 015
Show more
listed by real estate agent kristal elam and elated real estate