Back

94 Bent Ridge Drive

Dawsonville, GA 30534

Sana Neyazi
call for more info
678-427-6806
Ask a Question
Send to a Friend
Schedule a Showing
Request More Info
Smart Mortgage Options
Dalton Carter
Lender
Lic. 1566538
Office:
Direct: 678-425-4140
AP Mortgage
340 Jesse Jewell Parkway
Suite 500A
Gainesville, GA 30501
Apply for a Loan
For Sale
MLS Number 10820020
5 Bedrooms
4 Bathrooms
0 Half Baths
3,450 Square Feet *estimated
Summary of 94 Bent Ridge Drive
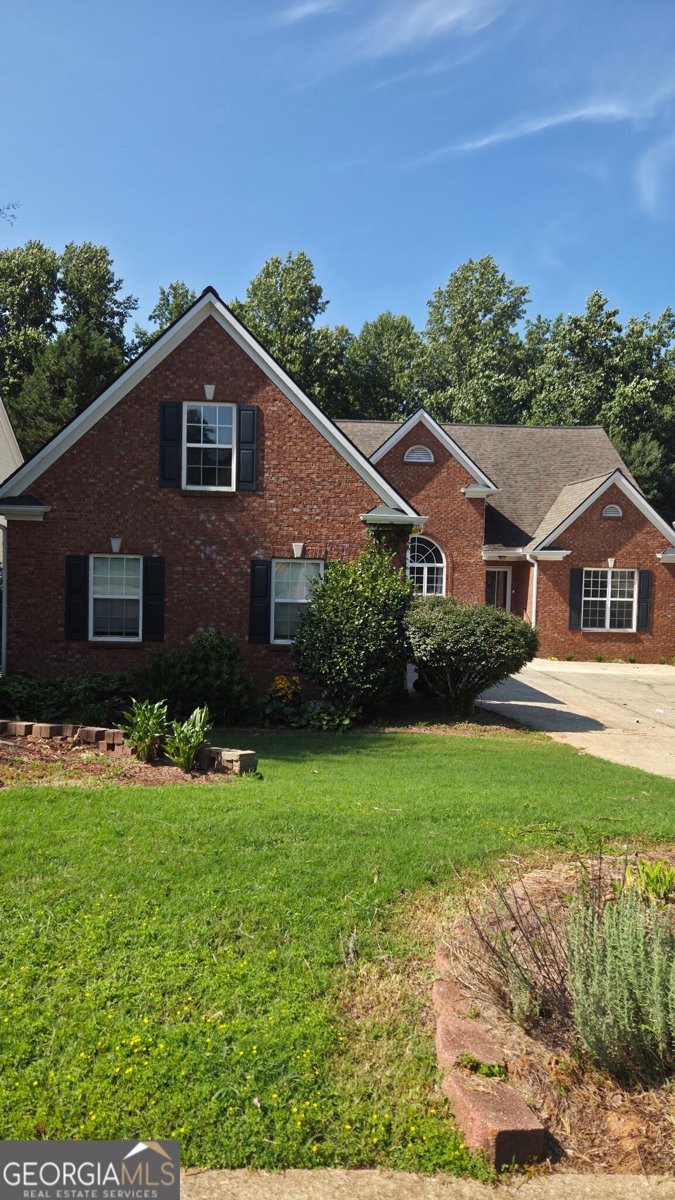
Welcome Home to this 5 bedroom 4 bath home in the highly desirable Shoal Creek neighborhood. This spacious home has so much to offer with a functional ranch layout on a full basement that is partially finished with an in-law suite making it perfect for entertaining. The floorpan is perfect for daily living with plenty of room for guests and/or extended family get togethers. Home features a main floor flex room perfect for an office or playroom with an oversized upstairs bonus room with full bath perfect for teen suite, in-law suite, or whatever you may need. Large living room features gas wood burning fireplace open to formal dining room. Eat-in kitchen has SS appliances, plenty of cabinet and counter space with breakfast bar perfect for entertaining. The oversized primary ensuite bedroom features a trey ceiling and bath with double vanities, separate soaking tub/shower and walk-in closet. Home features split bedroom floorplan with 2 spacious secondary bedrooms and bath. 3 car garage and level driveway provides plenty of parking and room for workshop and recreational vehicles. The full daylight basement has so much to offer! There are additional washer/dryer hookups as well as a finished apartment that includes a living room, kitchen, full bath and bedroom. Kitchen has full size refrigerator, induction cooktop, and microwave making the living space a perfect in-law apartment. And there is still unfinished basement space as well for future use as your heart desires. And the backyard offers plenty of room for a garden, fire pit area, while relaxing to the serene sounds of the creek. This home has the feel of being away from the hustle and bustle of the city yet is walking distance the downtown Dawsonville, convenient to GA-400, Dawsonville Outlet Mall, restaurants, and all that North GA has to offer. This is the home you don't want your buyers to miss out on!
Discover this inviting 5-bedroom, 4-bath home located in the well established community of Shoal Creek. Thoughtfully planned, the interior provides 3,450 square feet of finished living space with an open, livable feel from room to room. The kitchen functions as the heart of the home with ample counter space, storage, and a natural connection to the main living areas. The main living areas are filled with natural light and provide an easy flow for hosting friends or enjoying quiet evenings at home. Step outside to approximately 0.46 acres, creating a comfortable setting for outdoor living and weekend gatherings. The property includes parking available for multiple vehicles, offering convenience for residents and guests. Set within Shoal Creek in Dawsonville, this home is close to schools, shopping, dining, and area attractions. At $549,900, this home is well positioned for buyers seeking value in Dawsonville.
Show more
94 Bent Ridge Drive - Map & Directions
view in Google Maps
Facts & features
School District Information
High School
Middle School
Elementary School
Additional Information about
Shoal Creek
Association
Yes
Association Fee
$168
Association Fee Includes
Other
Community Features
None
Walk To Public Transit
Walk To Schools
Walk To Shopping
Additional Information about
94 Bent Ridge Drive
County
Neighborhood
Year Built
2003
Architectural Style
Brick Front
Ranch
Traditional
Basement
Bath Finished
Concrete
Daylight
Exterior Entry
Full
Interior Entry
Partially Finished
Construction Materials
Brick
Concrete
Cooling
Ceiling Fan(s)
Central Air
Electric
Zoned
Dining Room Features
Separate Room
Exterior Features
Fire Pit,Garden
Fireplace Features
Factory Built
Gas Log
Gas Starter
Living Room
Masonry
Flooring
Carpet
Hardwood
Tile
Heating
Central
Forced Air
Natural Gas
Zoned
Home Warranty
No
Interior Features
Double Vanity
In-Law Floorplan
Master On Main Level
Pulldown Attic Stairs
Separate Shower
Soaking Tub
Split Bedroom Plan
Tray Ceiling(s)
Vaulted Ceiling(s)
Walk-In Closet(s)
Kitchen Features
Breakfast Area
Breakfast Bar
Breakfast Room
Pantry
Second Kitchen
Solid Surface Counters
Levels
One and One Half
Financing Available
Cash
Conventional
FHA
VA Loan
Other Equipment
Satellite Dish
Patio and Porch Features
Deck
Patio
Selling Status
Resale
Roof
Composition
Rooms
Bonus Room
Exercise Room
Foyer
Game Room
Laundry
Media Room
Office
Security Features
Smoke Detector(s)
Sewer Type
Public Sewer
Total Finished Area
3,450
Total Fire Places
1
Utilities
Cable Available
Electricity Available
High Speed Internet
Natural Gas Available
Phone Available
Sewer Connected
Underground Utilities
Water Available
Water Source
Public
Window Features
Bay Window(s)
Double Pane Windows
Finished Basement
Yes
Master on the Main
Yes
Land Information
Lot Size
Less than .5 Acres
Lot Features
Private
Sloped
Lot Size Estimated
0.46
Water Front Features
Creek
Garages and Parking Information
Parking Total
3
Parking Features
Attached
Garage
Garage Door Opener
Kitchen Level
Side/Rear Entrance
3 Garages +
Yes
Tax Information
Taxes
$1,599
Tax Year
2025
Tax ID Number
082 013 049
Show more
listed by real estate agent call agent and maximum one premier realtors