Back

2327 Sandy Oaks Drive

Marietta, GA 30066

Sana Neyazi
call for more info
678-427-6806
Ask a Question
Send to a Friend
Schedule a Showing
Request More Info
More Homes In
The Oaks At Sandy Plains
2327 Sandy Oaks Drive, Marietta
Smart Mortgage Options
Dalton Carter
Lender
Lic. 1566538
Office:
Direct: 678-425-4140
AP Mortgage
340 Jesse Jewell Parkway
Suite 500A
Gainesville, GA 30501
Apply for a Loan
For Sale
MLS Number 10813330
3 Bedrooms
3 Bathrooms
1 Half Baths
Square Footage Not Provided
Summary of 2327 Sandy Oaks Drive
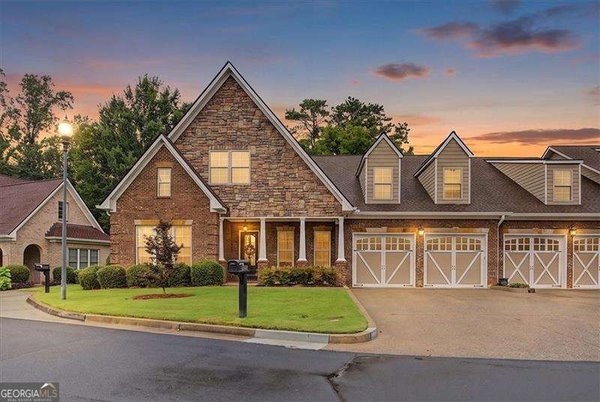
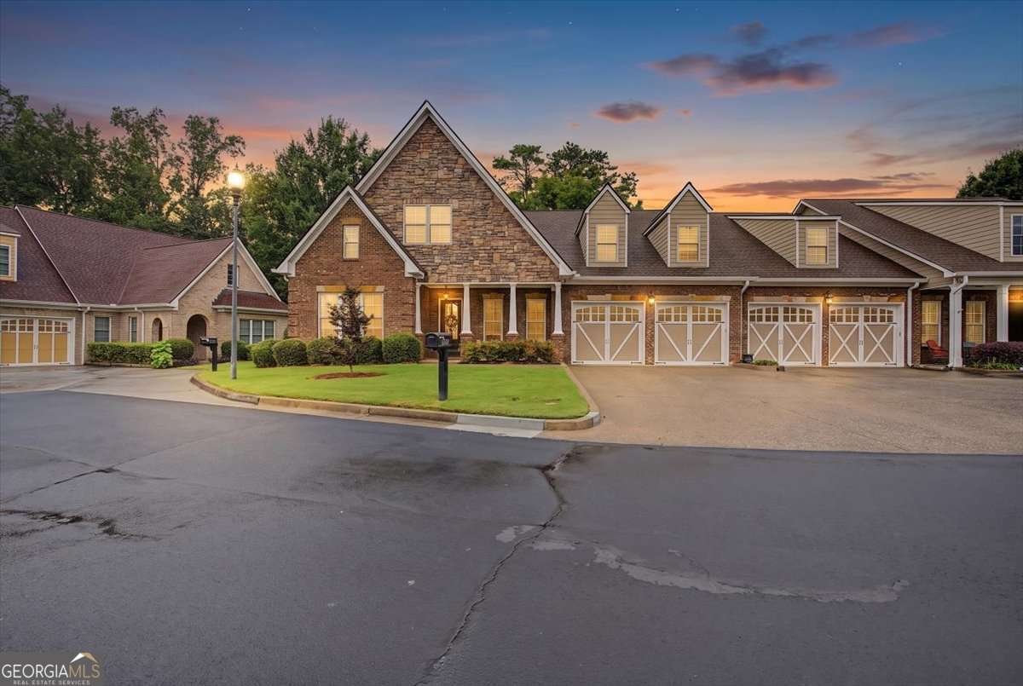
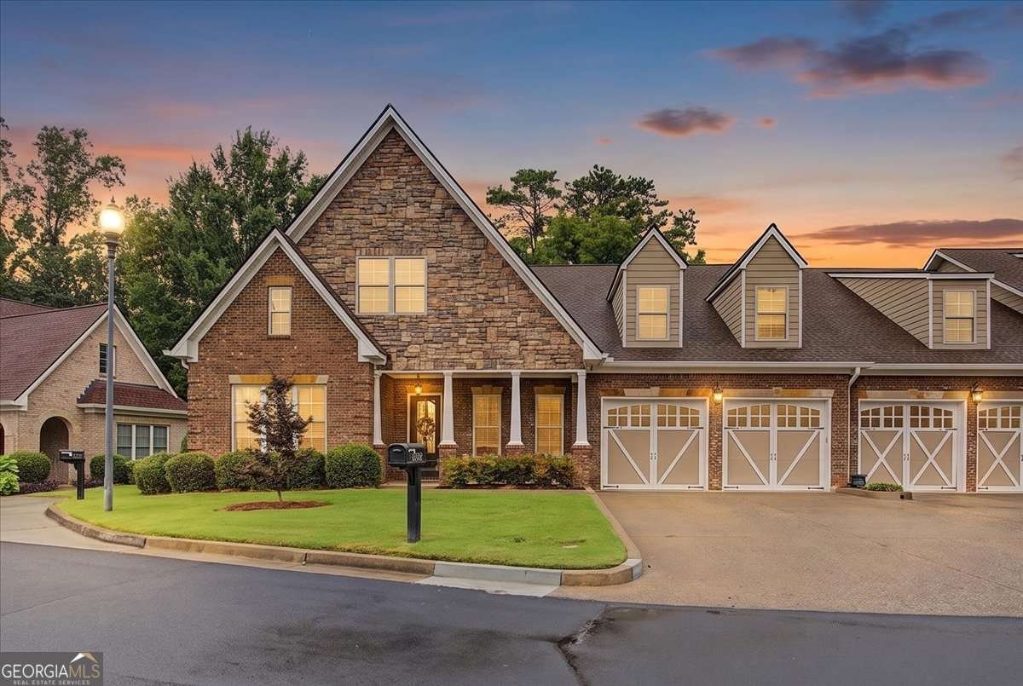
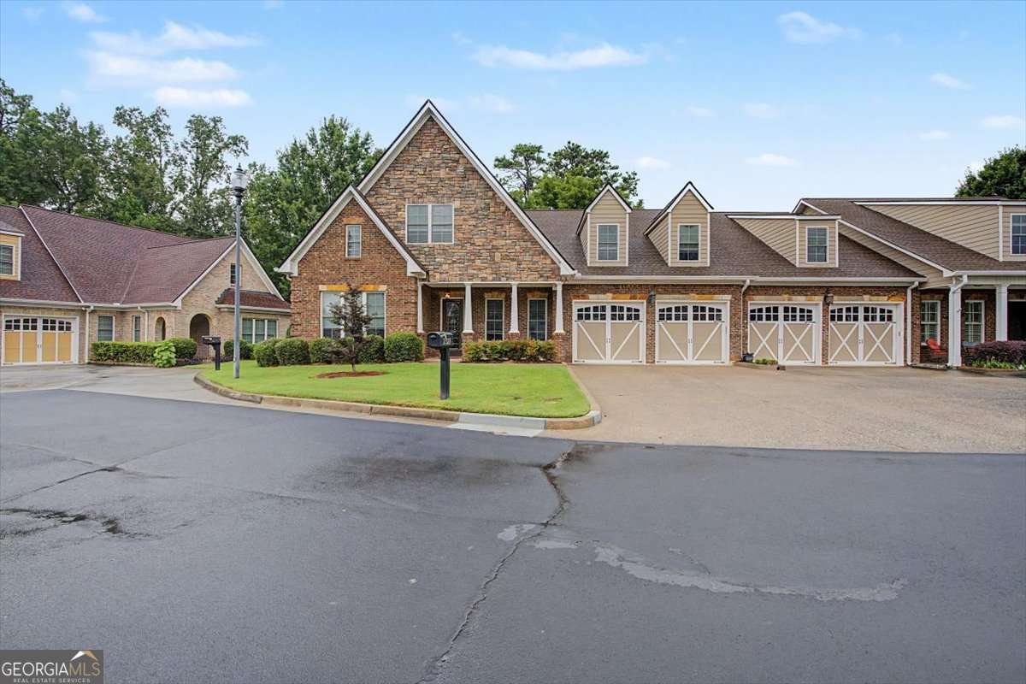
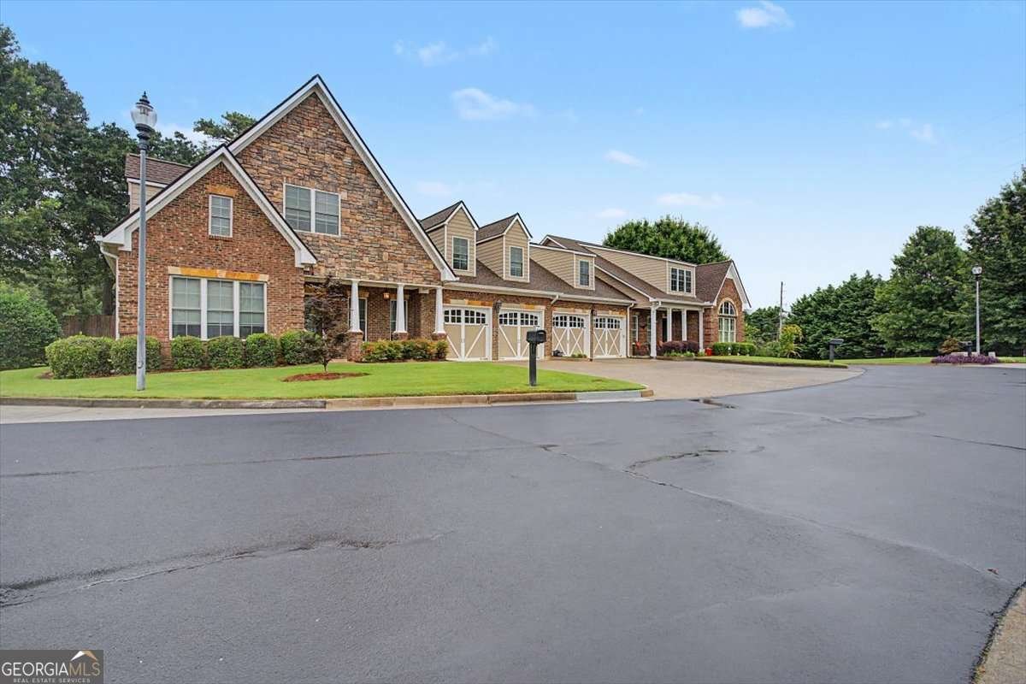
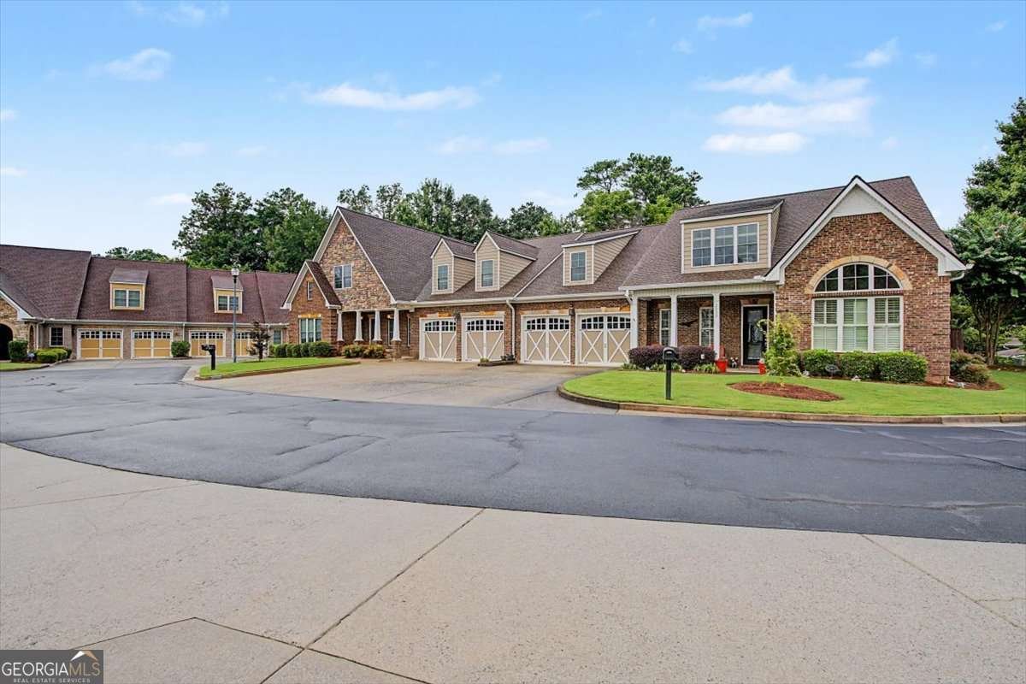
This luxurious home is located in the desirable community of The Oaks at Sandy Springs in East Cobb. Meticulously maintained, this exceptional residence features two levels serviced by a private elevator and offers a perfect blend of comfort, elegance, and functionality. The main level is designed for both everyday living and entertaining. The inviting living room features a fireplace, coffered and beamed ceilings, crown molding, and custom built-in shelving. The eat-in kitchen is a chef's dream, offering stone countertops, a custom range hood, stylish backsplash, bar seating, and an abundance of cabinet space. An elegant dining room with a tray ceiling and a private office provide additional versatility. The main-level primary suite is a true retreat, featuring a tray ceiling, crown molding, and a serene atmosphere. An additional bedroom offers a walk-in tub and walk-in closet, providing exceptional comfort and accessibility. Gorgeous hardwood floors flow throughout the main level, adding warmth and sophistication. The second level offers a private retreat with a spacious secondary primary suite, complete with a bedroom, full bath, and walk-in closet. A large living area with an additional walk-in closet and generous storage space makes this level ideal for guests, extended family, or a private living space. Outdoor living is equally impressive, with a spacious covered patio and private backyard offering the perfect setting for gardening, relaxing, or entertaining. Thoughtful architectural details, abundant storage, and the convenience of an elevator make this home truly special. Located in a welcoming, well-maintained 55+ community, this Marietta residence offers an exceptional opportunity to enjoy luxurious, low-maintenance living in a desirable East Cobb location.
Welcome to this beautifully maintained 3-bedroom, 3-bath home in the sought after The Oaks At Sandy Plains community of Marietta. Inside, the layout is designed for modern daily living with generous gathering spaces and private retreats. The kitchen functions as the heart of the home with ample counter space, storage, and a natural connection to the main living areas. Open concept living and dining spaces create a comfortable setting for gatherings of all kinds. Outside, the property offers approximately 0.07 acres, giving ample room to relax, play, or plan future outdoor projects. Practical parking available for multiple vehicles makes everyday living easier for households with multiple vehicles. Residents of The Oaks At Sandy Plains enjoy a blend of neighborhood charm and easy access to everyday conveniences. Recently listed and already on many buyers radar, this home is a fresh opportunity. At $625,000, this home is well positioned for buyers seeking value in Marietta.
Show more
2327 Sandy Oaks Drive - Map & Directions
view in Google Maps
Facts & features
School District Information
High School
Middle School
Elementary School
Additional Information about
The Oaks At Sandy Plains
Association
Yes
Association Fee
$6,300
Initiation Fee
$1,050
Association Fee Includes
Maintenance Exterior
Maintenance Grounds
Pest Control
Sewer
Trash
Water
Community Features
Clubhouse
Retirement Community
Walk To Schools
Walk To Shopping
Additional Information about
2327 Sandy Oaks Drive
County
Year Built
2007
Appliances
Dishwasher
Disposal
Microwave
Refrigerator
Architectural Style
Traditional
Foundation
Slab
Construction Materials
Brick
Stone
Cooling
Ceiling Fan(s)
Central Air
Exterior Features
Garden,Lighting
Fireplace Features
Factory Built
Family Room
Gas Log
Flooring
Carpet
Hardwood
Heating
Central
Home Warranty
No
Interior Features
Bookcases
Double Vanity
In-Law Floorplan
Master On Main Level
Other
Walk-In Closet(s)
Kitchen Features
Breakfast Area
Breakfast Bar
Breakfast Room
Pantry
Solid Surface Counters
Laundry Features
Common Area
Levels
Two
Other Structures
Garage(s)
Patio and Porch Features
Patio
Selling Status
Resale
Roof
Composition
Rooms
Bonus Room
Exercise Room
Family Room
Foyer
Laundry
Library
Media Room
Security Features
Carbon Monoxide Detector(s)
Smoke Detector(s)
Sewer Type
Public Sewer
Total Fire Places
1
Utilities
Cable Available
Electricity Available
Natural Gas Available
Phone Available
Sewer Available
Underground Utilities
Water Available
Water Source
Public
Window Features
Double Pane Windows
Skylight(s)
Window Treatments
Master on the Main
Yes
Land Information
Lot Size
Less than .5 Acres
Lot Features
Level
Private
Lot Size Estimated
0.07
Fencing
Back Yard
Water Front Features
No Dock Or Boathouse
Garages and Parking Information
Parking Total
2
Parking Features
Garage
Kitchen Level
Tax Information
Taxes
$2,027
Tax Year
2025
Tax ID Number
16-0666-0-070-0
Show more
listed by real estate agent eddie levin and atlanta communities