Back

355 Mccook Circle

Kennesaw, GA 30144

Sana Neyazi
call for more info
678-427-6806
Ask a Question
Send to a Friend
Schedule a Showing
Request More Info
Smart Mortgage Options
Dalton Carter
Lender
Lic. 1566538
Office:
Direct: 678-425-4140
AP Mortgage
340 Jesse Jewell Parkway
Suite 500A
Gainesville, GA 30501
Apply for a Loan
For Sale
MLS Number 10813174
4 Bedrooms
2 Bathrooms
1 Half Baths
2,783 Square Feet *estimated
Summary of 355 Mccook Circle
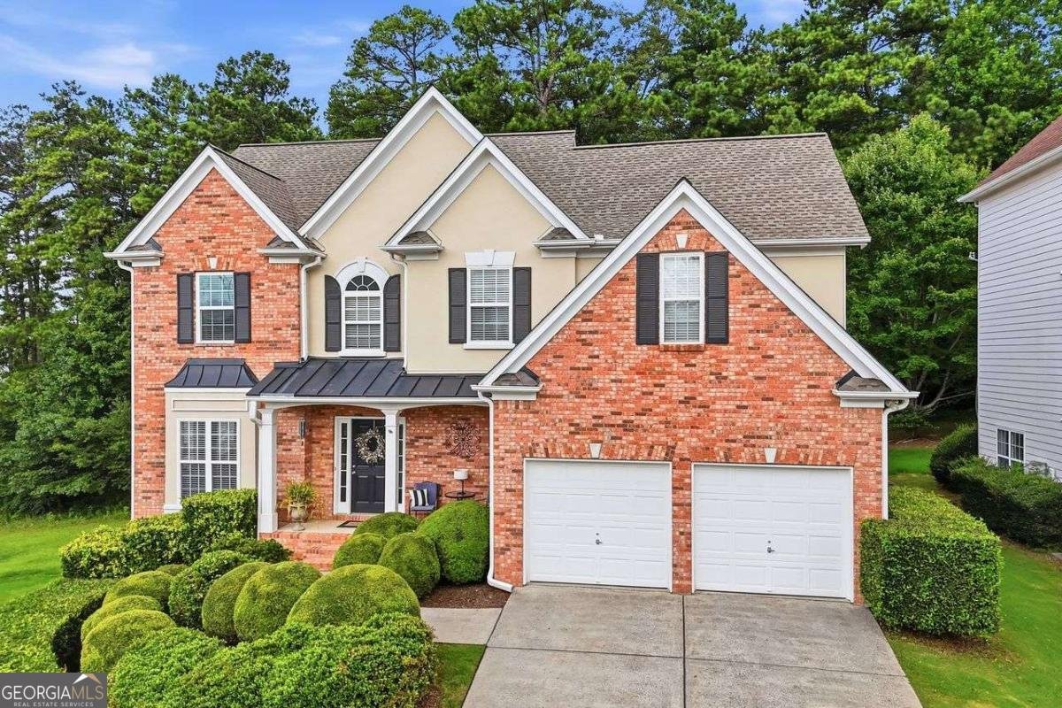
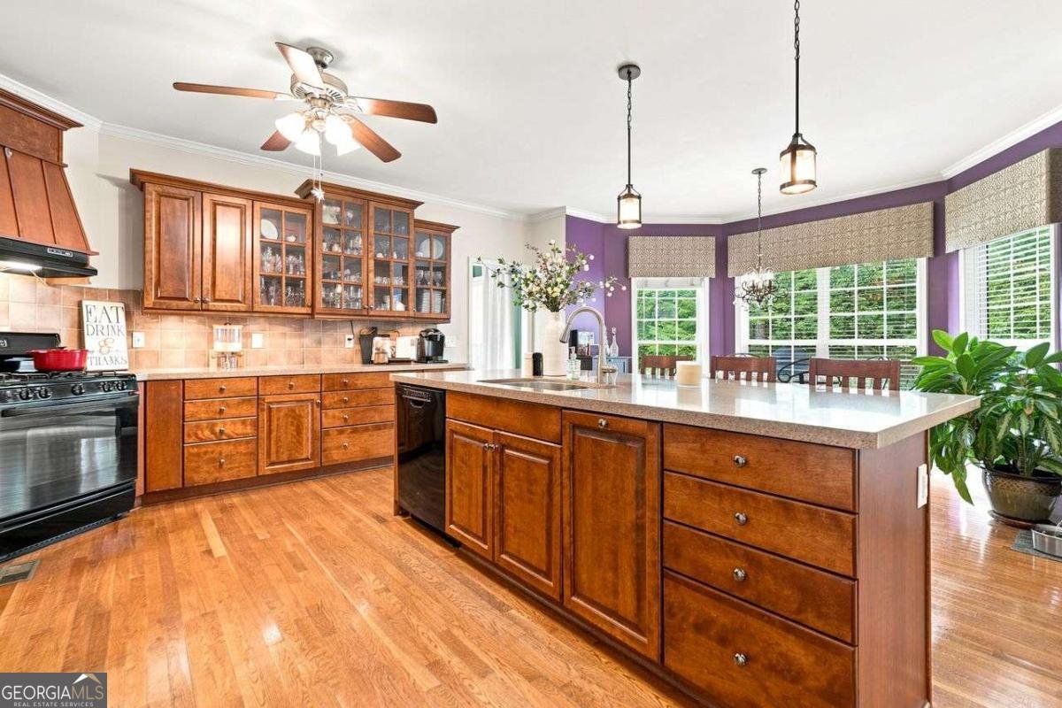
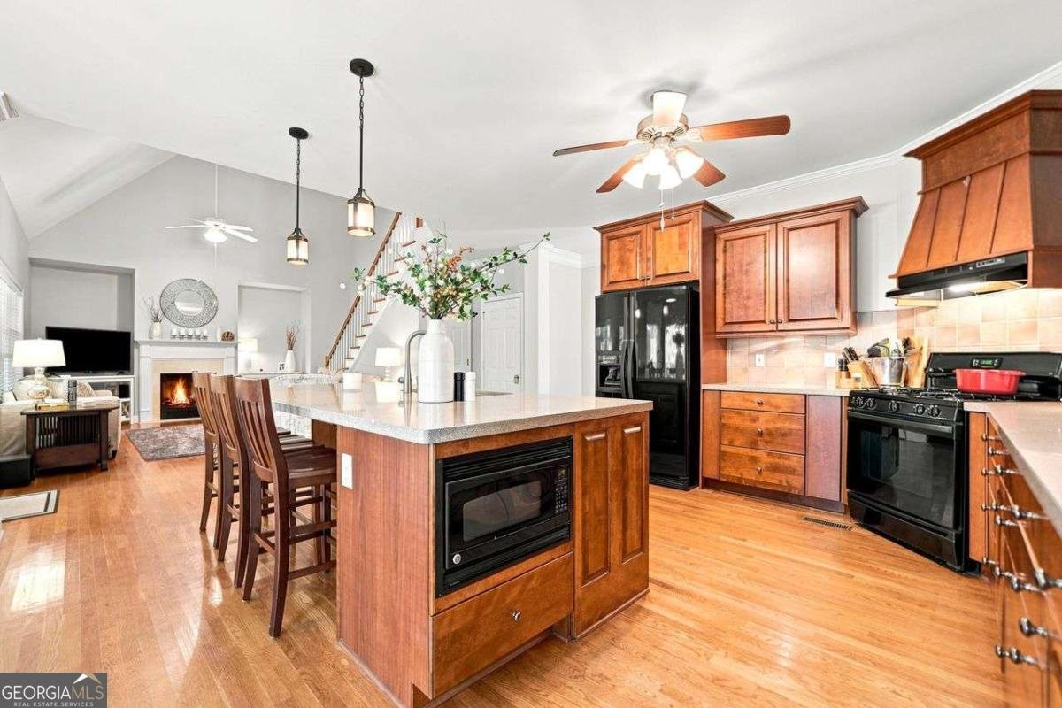
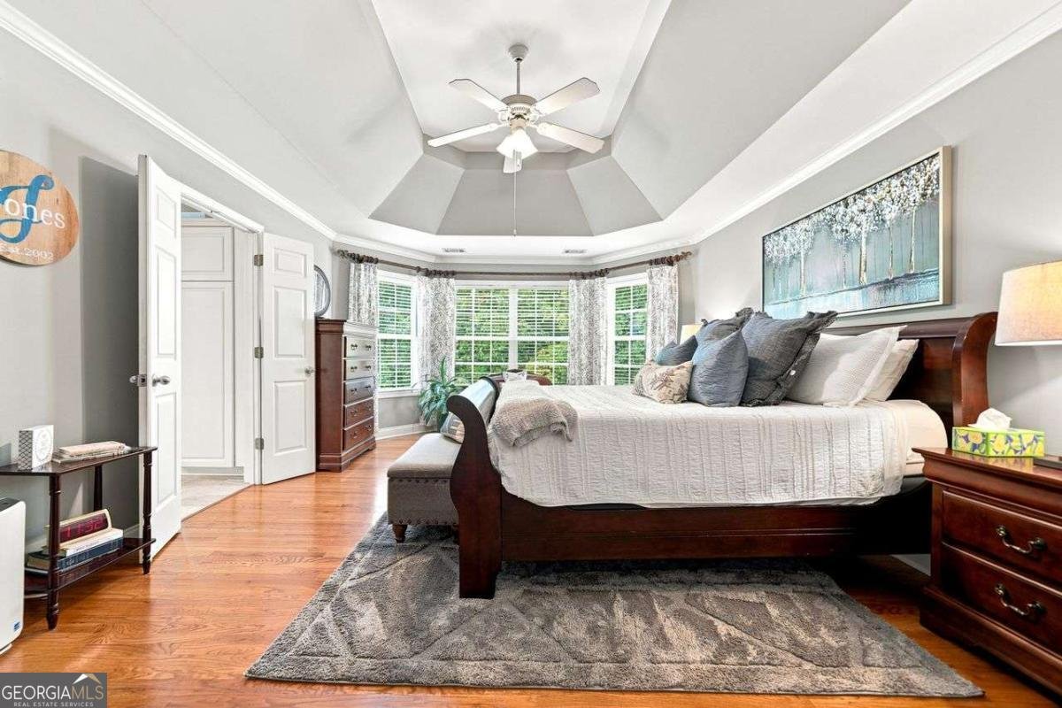
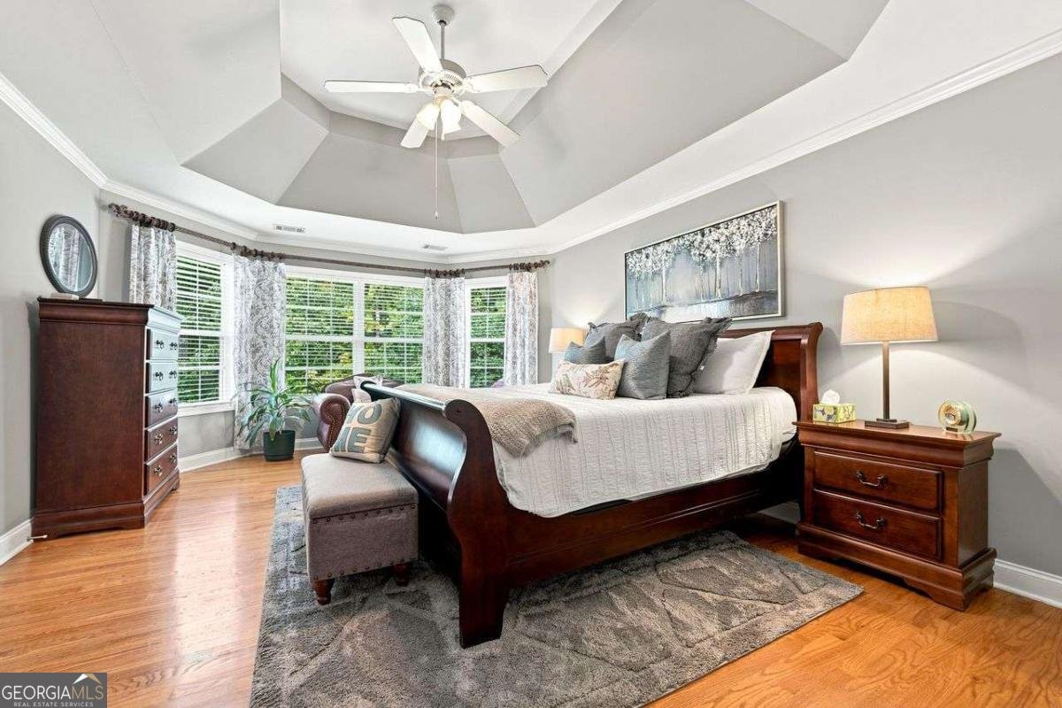
NO YARD SIGN! WELCOME TO YOUR PRIVATE OASIS! Incredible Indoor & Outdoor Living Spaces. Stunning KENNESAW RETREAT. The incredible outdoor living spaces set this home apart-enjoy a DREAM vaulted screened porch with Kennesaw Mountain Views, expansive deck, covered patio with hot tub, and private wooded backyard. A full daylight basement with bath stub and exterior entry offers endless possibilities for future expansion. RESORT-STYLE neighborhood amenities in sought-after Shiloh Valley at Rockbridge. AND THAT'S JUST THE OUTSIDE. This beautifully maintained 4BR/2.5BA home offers 2,783 sq ft of light-filled living space on a cul-de-sac. At the center of the home, the CHEF'S KITCHEN delights with rich wood CUSTOM cabinetry, EXPANSIVE 8' CENTER ISLAND, walk-in pantry, breakfast bar seating in addition to the bayed Breakfast Rm and an open-concept design that seamlessly connects to the sun-filled 2 story family room with fireplace-creating the perfect space for hosting holidays, game days, and everyday moments. Hardwood flooring throughout. The oversized PRIMARY SUITE boasts a deep tray ceiling, walk-in closet, and spa-like bath with dual vanities, soaking tub, and separate shower. Three additional bedrooms and upstairs laundry complete the upper level. Community amenities include clubhouse with terrace level, pool, tennis, pickleball, pavilion clubhouse, playground, and sidewalks. Conveniently located near shopping, dining, schools, and major commuter routes. Move-in ready and a must-see! BEST KEPT SECRET IN KENNESAW & COBB COUNTY!
Welcome to 355 Mccook Circle in Shiloh Valley At Rockbridge, where this thoughtfully designed 4-bed, 2-bath home is ready for its next chapter. With 2,783 square feet of finished living space, this floor plan offers generous gathering spaces as well as comfortable private retreats. A bright, open kitchen offers generous workspace, storage, and a direct view into the main gathering spaces. The main living areas are filled with natural light and provide an easy flow for hosting friends or enjoying quiet evenings at home. Outside, the property offers approximately 0.22 acres, giving ample room to relax, play, or plan future outdoor projects. With parking available for multiple vehicles, the home provides flexible options for families and visitors. Shiloh Valley At Rockbridge offers a well established community setting in Kennesaw with convenient access to local shopping, dining, and major routes. Recently listed and already on many buyers radar, this home is a fresh opportunity. Currently offered at $709,900, this home delivers a strong combination of space, condition, and location.

Show more
355 Mccook Circle - Map & Directions
view in Google Maps
Facts & features
School District Information
High School
Middle School
Elementary School
Additional Information about
Shiloh Valley At Rockbridge
Association
Yes
Association Fee
$650
Initiation Fee
$215
Association Fee Includes
Insurance
Maintenance Exterior
Maintenance Grounds
Pest Control
Security
Sewer
Trash
Community Features
Clubhouse
Pickleball Court(s)
Playground
Pool
Sidewalks
Street Lights
Tennis Court(s)
Walk To Public Transit
Walk To Schools
Walk To Shopping
Neighborhood Tennis
Yes
Neighborhood Pool
Yes
Additional Information about
355 Mccook Circle
County
Year Built
2002
Appliances
Dishwasher
Disposal
Gas Water Heater
Microwave
Refrigerator
Architectural Style
Brick Front
Traditional
Basement
Bath/Stubbed
Daylight
Exterior Entry
Full
Unfinished
Construction Materials
Concrete
Cooling
Ceiling Fan(s)
Central Air
Zoned
Dining Room Features
Seats 12+
Fireplace Features
Factory Built
Family Room
Flooring
Carpet
Hardwood
Tile
Heating
Central
Forced Air
Natural Gas
Zoned
Home Warranty
No
Interior Features
Double Vanity
High Ceilings
Pulldown Attic Stairs
Tray Ceiling(s)
Walk-In Closet(s)
Kitchen Features
Breakfast Area
Breakfast Bar
Breakfast Room
Kitchen Island
Walk-in Pantry
Laundry Features
Upper Level
Levels
Three Or More
Other Structures
Workshop
Patio and Porch Features
Deck
Screened
Selling Status
Resale
Roof
Composition
Rooms
Family Room
Foyer
Laundry
Security Features
Smoke Detector(s)
Sewer Type
Public Sewer
Total Finished Area
2,783
Total Fire Places
1
Utilities
Cable Available
Electricity Available
High Speed Internet
Natural Gas Available
Phone Available
Sewer Available
Underground Utilities
Water Available
Water Source
Public
Window Features
Double Pane Windows
Land Information
Lot Size
Less than .5 Acres
Lot Features
Cul-De-Sac
Sloped
Lot Size Estimated
0.22
View
Mountain(s)
Garages and Parking Information
Parking Total
4
Parking Features
Attached
Garage
Garage Door Opener
Kitchen Level
Tax Information
Taxes
$5,254
Tax Year
2025
Tax ID Number
16-0790-0-062-0
Show more
listed by real estate agent melinda pimentel and coldwell banker realty