Back

1458 Hedgewood Lane

Kennesaw, GA 30152

Sana Neyazi
call for more info
678-427-6806
Ask a Question
Send to a Friend
Schedule a Showing
Request More Info
Smart Mortgage Options
Dalton Carter
Lender
Lic. 1566538
Office:
Direct: 678-425-4140
AP Mortgage
340 Jesse Jewell Parkway
Suite 500A
Gainesville, GA 30501
Apply for a Loan
For Sale
MLS Number 10813438
4 Bedrooms
3 Bathrooms
0 Half Baths
2,598 Square Feet *estimated
Summary of 1458 Hedgewood Lane
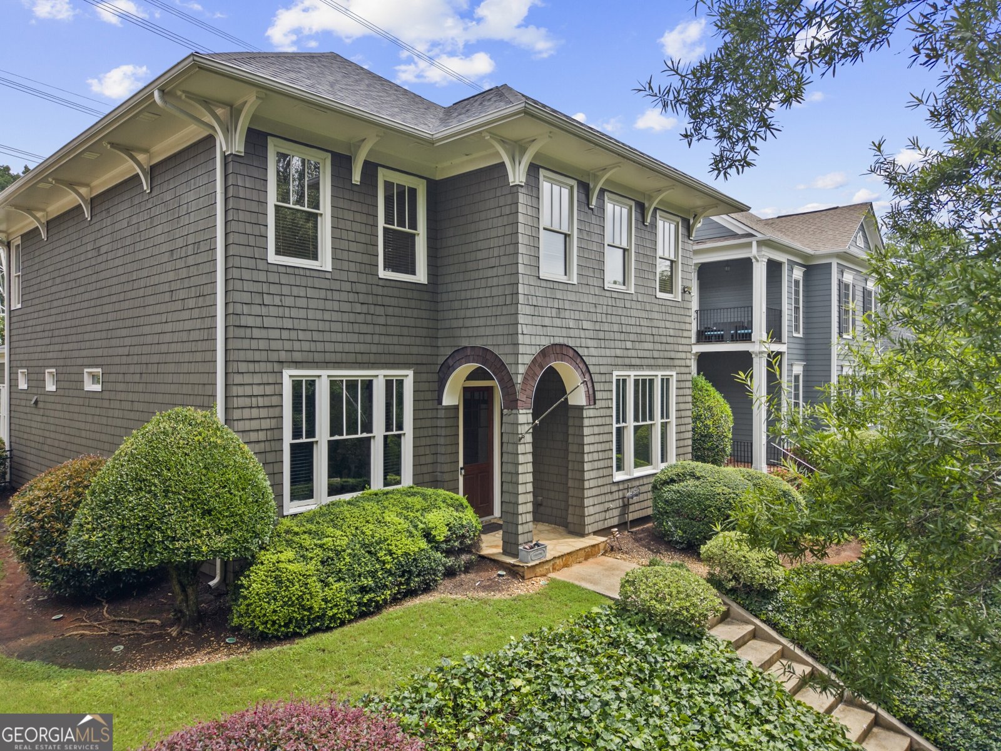
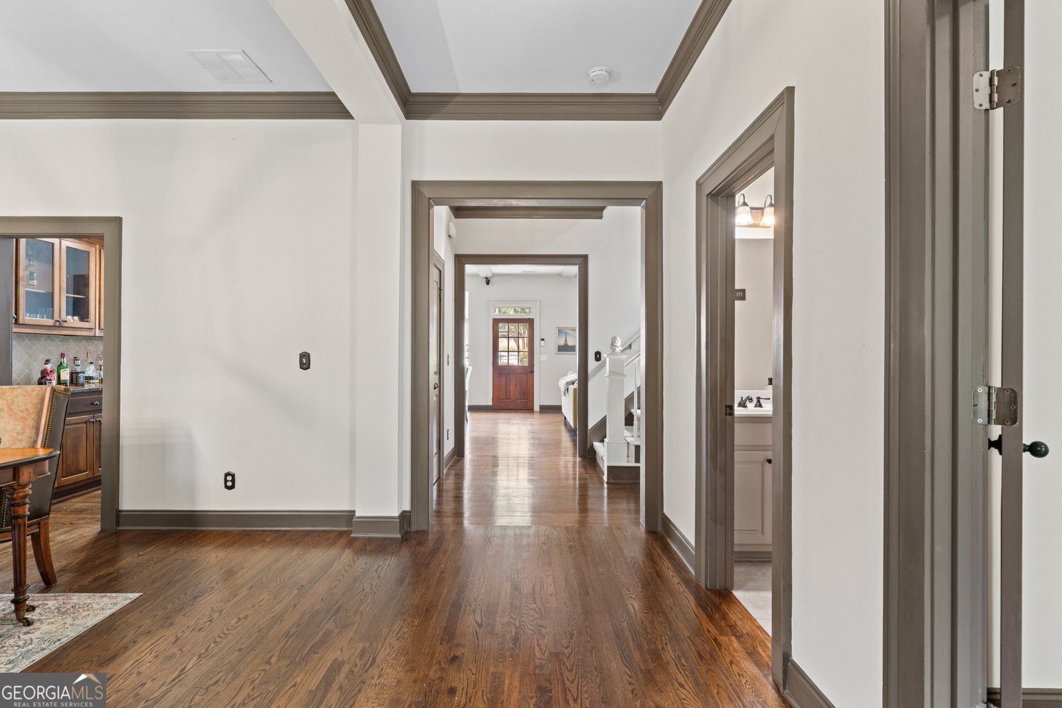
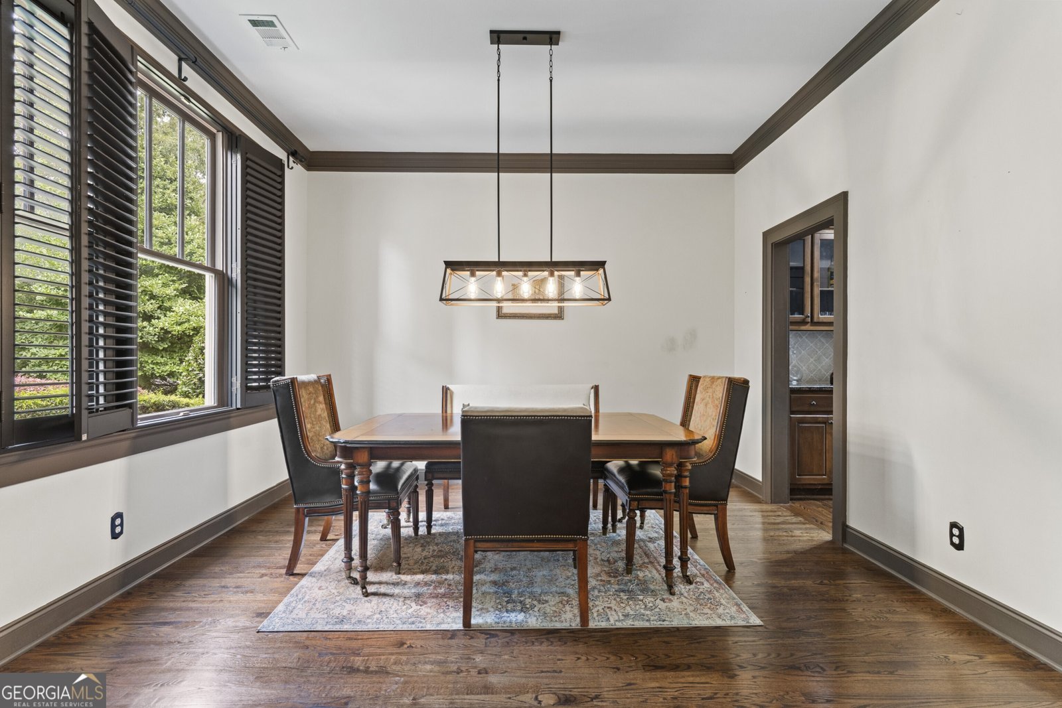
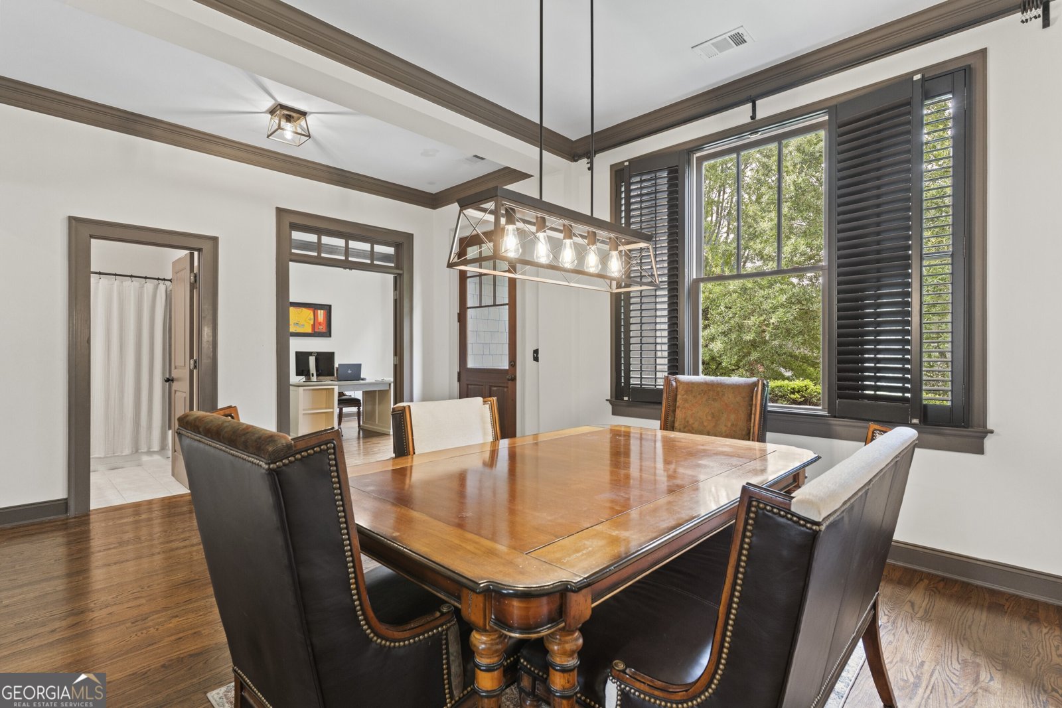
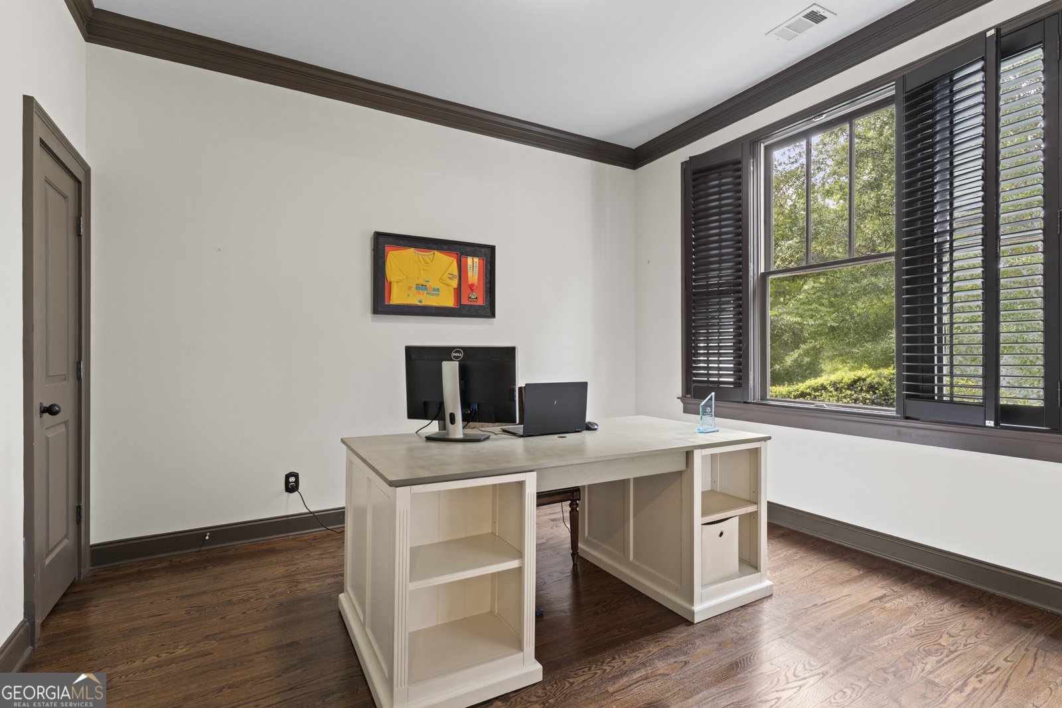
Perfectly positioned in the desirable Ridenour community and backing directly to Kennesaw Mountain National Battlefield Park, this beautifully appointed Craftsman-style home offers timeless architecture, quality finishes, and an exceptional location just minutes from I-75, shopping, dining, and top-rated schools. Perched gracefully above the street, the home makes a striking first impression with its welcoming front porch and elevated setting. Inside, you'll find hardwood floors throughout the main level, soaring 10-foot ceilings, extensive crown molding, and a thoughtfully designed floor plan that blends elegant entertaining with comfortable everyday living. Just off the foyer, a private office or optional main-level bedroom is conveniently located adjacent to a full bathroom, making it ideal for guests or those needing flexible living space. The formal dining room flows into a butler's pantry complete with a dry bar, creating the perfect transition into the gourmet kitchen. Designed with both function and style in mind, the kitchen features an expansive center island with seating, granite countertops, tile backsplash, double wall ovens, abundant cabinetry, and a sunny breakfast area. The kitchen opens seamlessly into the spacious family room, where a fireplace creates a warm and inviting gathering space. Upstairs, the generous primary suite offers a peaceful retreat with a spacious en-suite bathroom and large walk-in closet. The secondary bedrooms are generously sized and share a convenient Jack-and-Jill bathroom. The second-floor laundry room adds everyday convenience, while an additional walk-in storage closet with built-in shelving provides exceptional organization. Outdoor living is equally inviting with a fenced backyard featuring a flagstone patio, perfect for relaxing or entertaining. The detached two-car garage is complemented by two additional rear parking spaces, providing extra room for guests or additional vehicles. Recent updates include a new HVAC system installed in 2024 and a new roof completed in 2026, offering added peace of mind for years to come. Residents of Ridenour enjoy outstanding community amenities including a resort-style swimming pool, tennis courts, playgrounds, neighborhood parks, scenic walking trails, ponds, and the convenience of nearby retail and dining, all within a vibrant, master-planned community. Combining classic Craftsman character, generous living spaces, thoughtful updates, and an unbeatable location bordering one of Metro Atlanta's most treasured parks, this home offers an exceptional opportunity to enjoy the best of Kennesaw living.
Discover this inviting 4-bedroom, 3-bath home located in the well established community of Hedgewood Ridenour. Thoughtfully planned, the interior provides 2,598 square feet of finished living space with an open, livable feel from room to room. The kitchen was planned for both everyday meals and special occasions, with plenty of room to cook, serve, and connect. The main living areas are filled with natural light and provide an easy flow for hosting friends or enjoying quiet evenings at home. The outdoor space includes approximately 32.76 acres, ideal for gardening, outdoor activities, or simply enjoying the seasons. The property includes parking available, offering convenience for residents and guests. Set within Hedgewood Ridenour in Kennesaw, this home is close to schools, shopping, dining, and area attractions. Just listed within the last few days, this home is already drawing attention. At $619,000, this home is well positioned for buyers seeking value in Kennesaw.
Show more
1458 Hedgewood Lane - Map & Directions
view in Google Maps
Facts & features
School District Information
High School
Middle School
Elementary School
Additional Information about
Hedgewood Ridenour
Association
Yes
Association Fee
$606
Initiation Fee
$1,500
Association Fee Includes
Maintenance Grounds
Swimming
Tennis
Community Features
Playground
Pool
Sidewalks
Street Lights
Tennis Court(s)
Walk To Schools
Walk To Shopping
Neighborhood Tennis
Yes
Neighborhood Pool
Yes
Additional Information about
1458 Hedgewood Lane
County
Neighborhood
Year Built
2003
Appliances
Dishwasher
Disposal
Double Oven
Gas Water Heater
Microwave
Refrigerator
Architectural Style
Craftsman
Foundation
Slab
Construction Materials
Wood Siding
Cooling
Ceiling Fan(s)
Central Air
Electric
Dining Room Features
Separate Room
Fireplace Features
Gas Log
Gas Starter
Living Room
Flooring
Hardwood
Tile
Heating
Natural Gas
Home Warranty
No
Interior Features
Double Vanity
High Ceilings
Pulldown Attic Stairs
Separate Shower
Soaking Tub
Walk-In Closet(s)
Kitchen Features
Breakfast Bar
Breakfast Room
Kitchen Island
Solid Surface Counters
Walk-in Pantry
Laundry Features
Upper Level
Levels
Two
Financing Available
1031 Exchange
Cash
Conventional
VA Loan
Patio and Porch Features
Patio
Porch
Selling Status
Resale
Roof
Composition
Rooms
Foyer
Laundry
Security Features
Carbon Monoxide Detector(s)
Smoke Detector(s)
Sewer Type
Public Sewer
Total Finished Area
2,598
Total Fire Places
1
Utilities
Cable Available
Electricity Available
High Speed Internet
Natural Gas Available
Phone Available
Sewer Available
Water Available
Water Source
Public
Window Features
Double Pane Windows
Land Information
Lot Size
More than 5 Acres
Lot Features
Private
Lot Size Estimated
32.76
Fencing
Back Yard
View
Mountain(s)
Garages and Parking Information
Parking Features
Detached
Garage
Garage Door Opener
Kitchen Level
Detached Garage
Yes
Tax Information
Taxes
$4,821
Tax Year
2025
Tax ID Number
20021101330
Show more
listed by real estate agent the wolf team and keller williams realty partners