Back

630 Mistflower Drive

Acworth, GA 30102

Sana Neyazi
call for more info
678-427-6806
Ask a Question
Send to a Friend
Schedule a Showing
Request More Info
More Homes In
Chestnut Hill
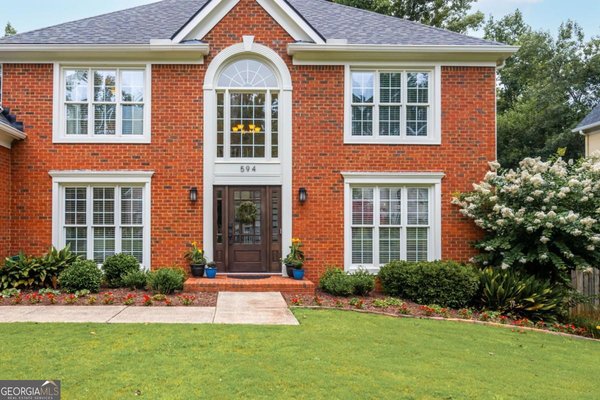
594 Delphinium Boulevard, Acworth
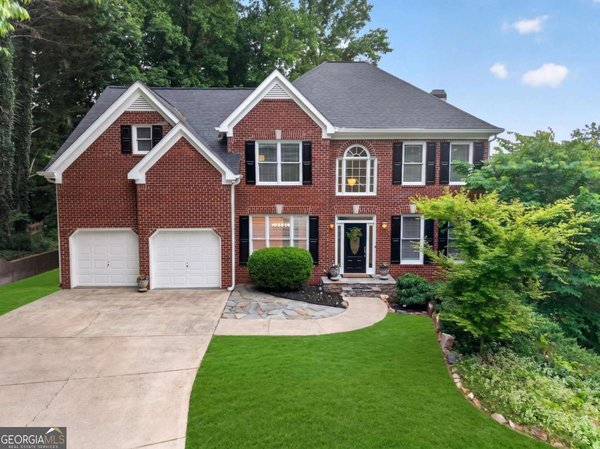
641 Phlox Way, Acworth
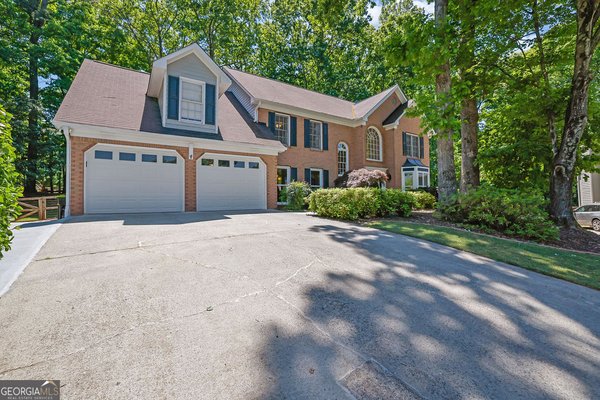
4616 Astible Circle, Acworth
Smart Mortgage Options
Dalton Carter
Lender
Lic. 1566538
Office:
Direct: 678-425-4140
AP Mortgage
340 Jesse Jewell Parkway
Suite 500A
Gainesville, GA 30501
Apply for a Loan
For Sale
MLS Number 10843156
6 Bedrooms
3 Bathrooms
1 Half Baths
4,038 Square Feet *estimated
Summary of 630 Mistflower Drive
CUSTOM BUILT AMAZING TRADITIONAL WITH 4 LEVELS OF LIVING SPACE. PERFECT FOR MULTI GENERATIONAL FAMILIES AND ONLY FLOORPLAN LIKE THIS IN THE SUB. OPEN SPACIOUS LIVING/DINING ROOM. OFFICE/SITTING ROOM W/FRENCH DOORS ON THE MAIN LEVEL. BRIGHT KITCHEN WITH TONS OF NATURAL LIGHT FEATURES SOLD SURFACE COUNTERTOPS,PANTRY AND BREAKFAST ROOM. COZY FAMILY ROOM WITH BRICK FIREPLACE AND CUSTOM BEAMS. HARDWOOD FLOORS ON MAIN LEVEL. HUGE COVERED DECK SPANS THE ENTIRE BACK OF HOME-PERFECT FOR ENTERTAINING AND LISTENING TO RELAXING CREEK. OWNERS SUITE WITH TRAY CEILING AND PRIVATE DECK OVERLOOKING PRIVATE PICTURESQUE BACKYARD. REMODELED PRIVATE BATH WITH JACUZZI TUB,DOUBLE SINKS AND WALK IN CLOSET. UPPER FLOOR INCLUDES 3 ADDITIONAL BEDROOMS, FULL BATH WITH DOUBLE SINKS ,FINISHED BONUS ROOM WITH ADDITIONAL ATTIC SPACE AND LAUNDRY SHOOT. 1ST FINISHED BASEMENT LEVEL FEATURES SECOND OWNERS SUITE,FAMILY ROOM,MINI KITCHEN, ADDITIONAL BEDROOM AND STORAGE SPACE. 2ND UNFINISHED BASEMENT LEVEL INCLUDES COMPLETE STORM SHELTER, HUGE WORKSHOP AND BOAT DOOR. 4 INDIVIDUAL HVAC SYSTEMS FOR EACH FLOOR. 2 50 GALLON ELECTRIC WATER HEATERS. FANTASTIC SUB WITH 2 LAKES,TENNIS COURTS,POOL AND MORE. CLOSE TO 575 AND 75,SHOPPING, RESTAURANTS AND PARKS.
Welcome to 630 Mistflower Drive in Chestnut Hill, where this thoughtfully designed 6-bed, 3-bath home is ready for its next chapter. Inside, the home offers 4,038 square feet of finished living space, giving plenty of room for everyday living and easy entertaining. A bright, open kitchen offers generous workspace, storage, and a direct view into the main gathering spaces. Open concept living and dining spaces create a comfortable setting for gatherings of all kinds. The outdoor space includes approximately 0.58 acres, ideal for gardening, outdoor activities, or simply enjoying the seasons. Practical parking available makes everyday living easier for households with multiple vehicles. Residents of Chestnut Hill enjoy a blend of neighborhood charm and easy access to everyday conveniences. Just listed within the last few days, this home is already drawing attention. Currently offered at $725,000, this home delivers a strong combination of space, condition, and location.
Show more
630 Mistflower Drive - Map & Directions
view in Google Maps
Facts & features
School District Information
High School
Middle School
Elementary School
Additional Information about
Chestnut Hill
Association
No
Association Fee Includes
Swimming
Tennis
Community Features
Lake
Pool
Tennis Court(s)
Walk To Schools
Walk To Shopping
Neighborhood Tennis
Yes
Neighborhood Pool
Yes
Additional Information about
630 Mistflower Drive
County
Neighborhood
Year Built
2001
Appliances
Dishwasher
Disposal
Gas Water Heater
Microwave
Architectural Style
Brick Front
Traditional
Basement
Bath Finished
Boat Door
Concrete
Daylight
Finished
Unfinished
Construction Materials
Brick
Cooling
Ceiling Fan(s)
Central Air
Dining Room Features
Seats 12+
Exterior Features
Balcony
Fireplace Features
Factory Built
Family Room
Flooring
Carpet
Hardwood
Heating
Forced Air
Home Warranty
No
Interior Features
Double Vanity
Soaking Tub
Tray Ceiling(s)
Walk-In Closet(s)
Kitchen Features
Breakfast Room
Pantry
Solid Surface Counters
Laundry Features
In Hall
Levels
Three Or More
Financing Available
Cash
Conventional
FHA
VA Loan
Patio and Porch Features
Deck
Patio
Porch
Selling Status
Resale
Roof
Composition
Rooms
Bonus Room
Family Room
Foyer
Laundry
Sewer Type
Public Sewer
Total Finished Area
4,038
Total Fire Places
1
Utilities
Cable Available
Electricity Available
High Speed Internet
Natural Gas Available
Phone Available
Sewer Available
Underground Utilities
Water Available
Water Source
Public
Window Features
Double Pane Windows
Finished Basement
Yes
Land Information
Lot Size
.5 to 1 Acre
Lot Features
Private
Lot Size Estimated
0.58
Water Front Features
Creek
Garages and Parking Information
Parking Features
Garage
Tax Information
Taxes
Unknown
Tax Year
2025
Tax ID Number
16007200430
Show more
listed by real estate agent jennifer weakland and georgia's finest real estate