Back

299 Old Homestead Lane

Hayesville, NC 28904

Sana Neyazi
call for more info
678-427-6806
Ask a Question
Send to a Friend
Schedule a Showing
Request More Info
Smart Mortgage Options
Dalton Carter
Lender
Lic. 1566538
Office:
Direct: 678-425-4140
AP Mortgage
340 Jesse Jewell Parkway
Suite 500A
Gainesville, GA 30501
Apply for a Loan
For Sale
MLS Number 10813589
5 Bedrooms
4 Bathrooms
1 Half Baths
Square Footage Not Provided
Summary of 299 Old Homestead Lane
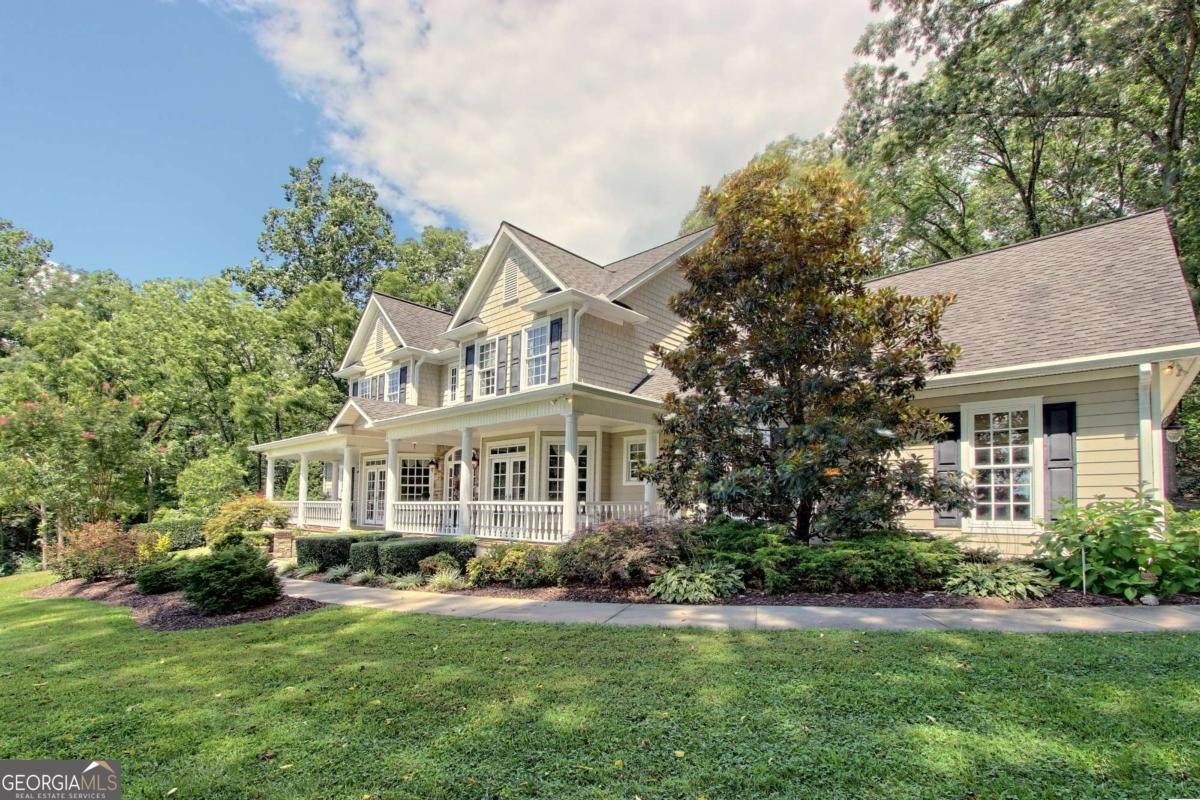
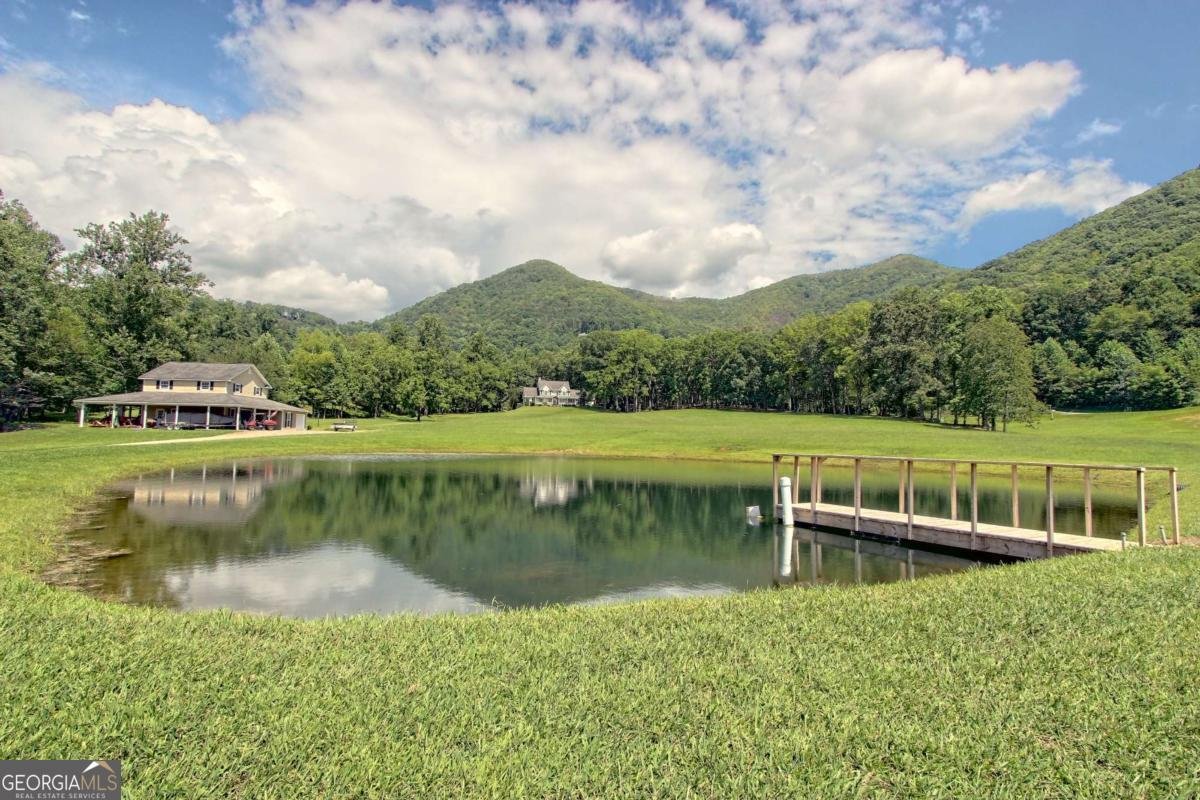
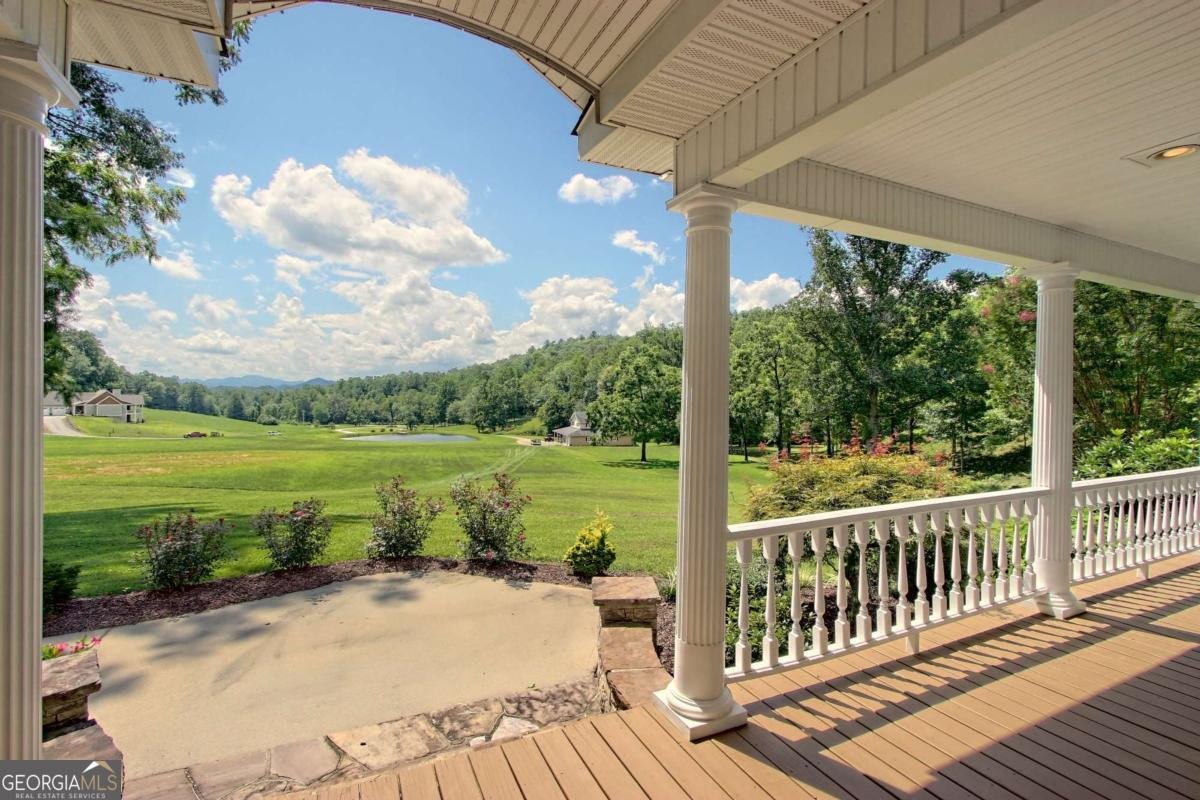
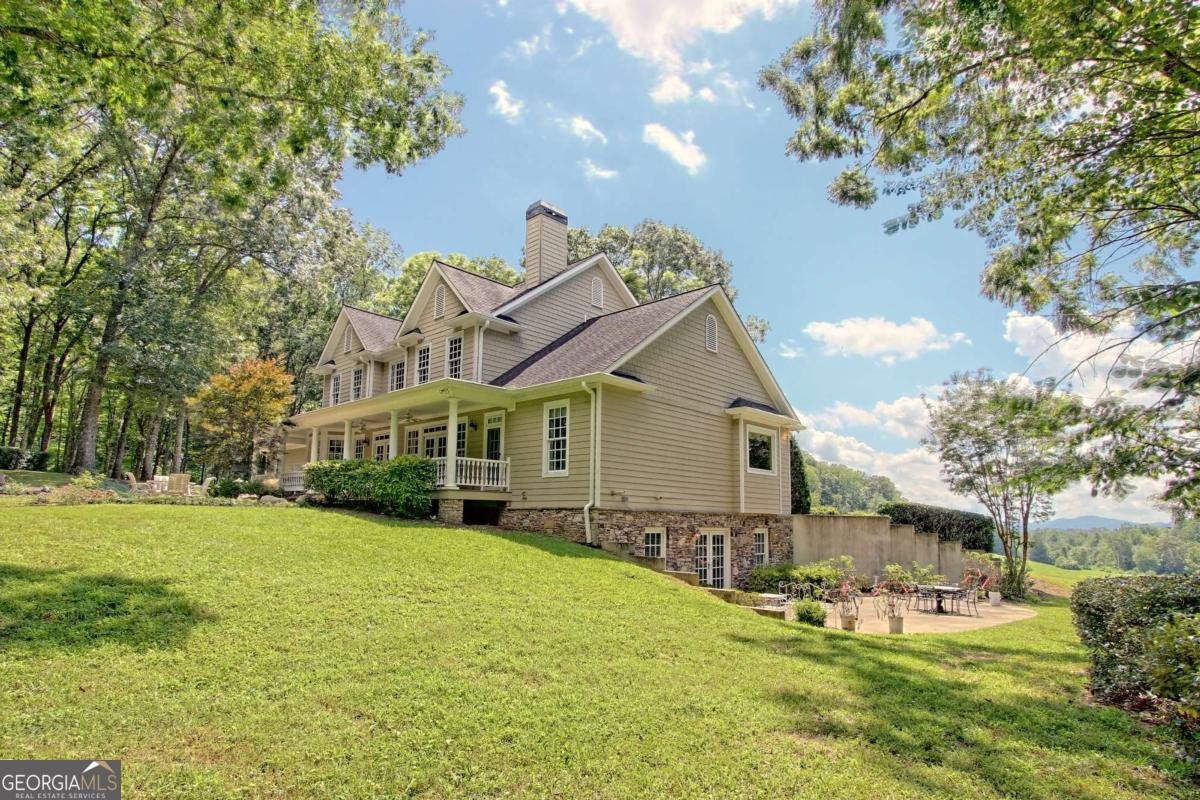
Experience refined country living on 13.14 acres of fully usable land with gorgeous long-range mountain views in this exceptional custom-built 5-bedroom, 4.5-bath home. Thoughtfully designed with quality craftsmanship throughout, this property offers the perfect blend of elegance, comfort, and functionality. The heart of the home is the impressive chef's kitchen featuring custom cherry cabinetry, granite countertops, abundant workspace, and an open design that flows effortlessly into the breakfast area and formal dining room. The spacious living room is centered around a beautiful stacked stone gas-log fireplace, creating a warm and inviting atmosphere for gathering with family and friends. The main level offers a spacious owner's suite and a conveniently located laundry room. Upstairs, you'll find three generously sized bedrooms, two full baths, a loft overlooking the living area, a bonus room, and abundant storage space. The finished terrace level is ideal for multi-generational living or guests, complete with its own private entrance, full kitchen, great room, media room, office, bedroom, and full bath-providing exceptional flexibility for extended family or visitors. Step outside and enjoy the peaceful setting from the covered front and back porches while taking in the stunning long-range mountain views. The property features a large, picturesque pond, a gently flowing branch that winds through the property, and a 30x30 barn complete with a garage, half bath, and ample storage for equipment, hobbies, or recreational vehicles. The fully usable acreage provides plenty of room to enjoy the outdoors, entertain, or simply relax in the privacy of your own mountain retreat. Covenants and restrictions help protect your investment while preserving the beauty and character of the community. Whether you're searching for a private family estate or a peaceful mountain retreat, this remarkable property offers the space, quality, and versatility to fit a variety of lifestyles.
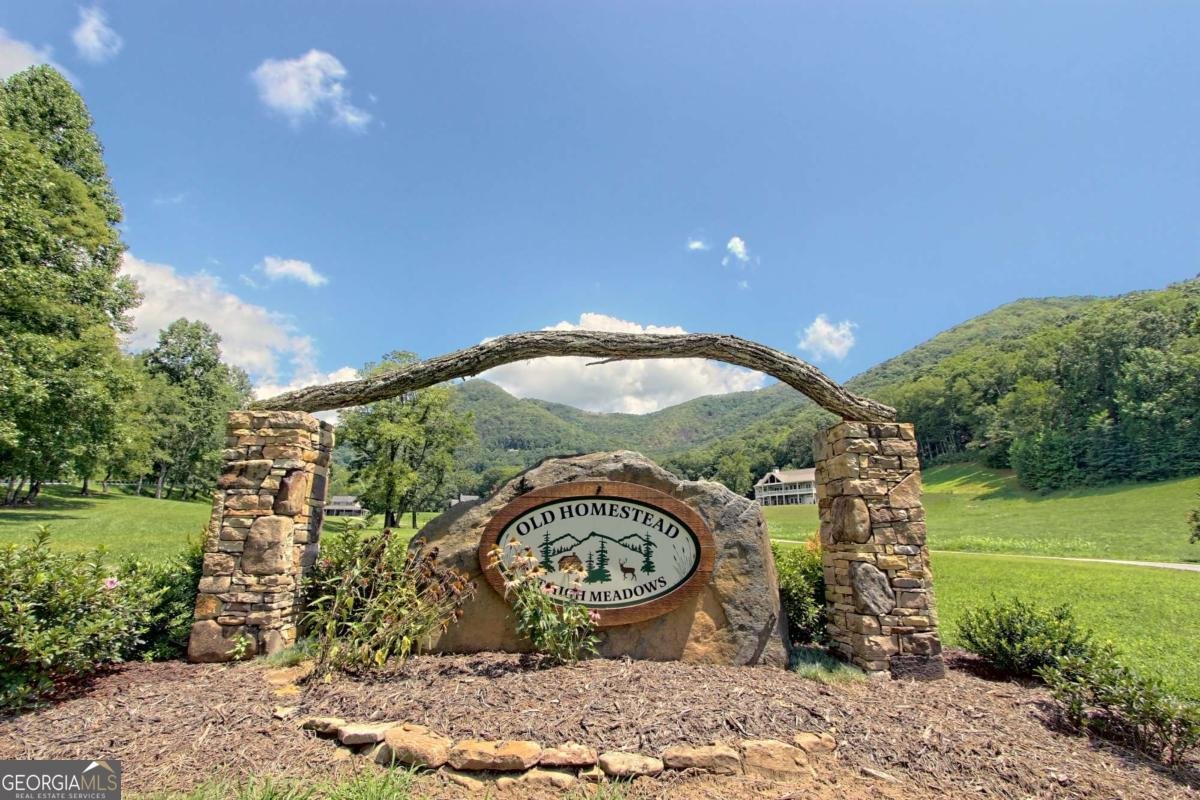
Welcome to 299 Old Homestead Lane in High Meadows, where this thoughtfully designed 5-bed, 4-bath home is ready for its next chapter. From the first step inside, the flow of this home feels both practical and welcoming. The kitchen was planned for both everyday meals and special occasions, with plenty of room to cook, serve, and connect. Open concept living and dining spaces create a comfortable setting for gatherings of all kinds. Step outside to approximately 13.14 acres, creating a comfortable setting for outdoor living and weekend gatherings. With parking available, the home provides flexible options for families and visitors. High Meadows offers a well established community setting in Hayesville with convenient access to local shopping, dining, and major routes. With only a few days on the market, this property is a must see for buyers watching the area. With an asking price of $1,495,000, this property represents an appealing opportunity in the current market.
Show more
299 Old Homestead Lane - Map & Directions
view in Google Maps
Facts & features
School District Information
High School
Middle School
Elementary School
Additional Information about
High Meadows
Association
Yes
Association Fee
$600
Association Fee Includes
Private Roads
Additional Information about
299 Old Homestead Lane
County
Neighborhood
Year Built
2005
Appliances
Cooktop
Dishwasher
Disposal
Dryer
Electric Water Heater
Microwave
Refrigerator
Washer
Architectural Style
Craftsman
Traditional
Basement
Bath Finished
Daylight
Exterior Entry
Finished
Full
Interior Entry
Construction Materials
Concrete
Stone
Cooling
Ceiling Fan(s)
Central Air
Electric
Heat Pump
Dining Room Features
Separate Room
Exterior Features
Garden
Fireplace Features
Gas Log
Living Room
Masonry
Flooring
Carpet
Hardwood
Tile
Heating
Central
Dual
Electric
Heat Pump
Propane
Home Warranty
No
Interior Features
Central Vacuum
Double Vanity
High Ceilings
In-Law Floorplan
Master On Main Level
Roommate Plan
Separate Shower
Split Foyer
Tile Bath
Tray Ceiling(s)
Two Story Foyer
Walk-In Closet(s)
Whirlpool Bath
Kitchen Features
Breakfast Area
Breakfast Bar
Breakfast Room
Kitchen Island
Solid Surface Counters
Laundry Features
In Mud Room
Levels
Three Or More,Two
Financing Available
1031 Exchange
Cash
Conventional
VA Loan
Other Equipment
Intercom
Other Structures
Workshop
Patio and Porch Features
Deck
Patio
Porch
Selling Status
Resale
Roof
Composition
Rooms
Bonus Room
Den
Family Room
Foyer
Great Room
Laundry
Loft
Media Room
Office
Security Features
Smoke Detector(s)
Sewer Type
Septic Tank
Total Fire Places
1
Utilities
Electricity Available
High Speed Internet
Phone Available
Propane
Underground Utilities
Water Available
Water Source
Private,Well
Finished Basement
Yes
Master on the Main
Yes
Land Information
Lot Size
More than 5 Acres
Lot Features
Level
Pasture
Lot Size Estimated
13.14
View
Mountain(s)
Water Front Features
Pond
Garages and Parking Information
Parking Features
Garage
Tax Information
Taxes
$4,930
Tax Year
2025
Tax ID Number
558000870153
Show more
listed by real estate agent kelly shuler and coldwell banker high country