Back

378 Ficklen Place

Canton, GA 30114

Sana Neyazi
call for more info
678-427-6806
Ask a Question
Send to a Friend
Schedule a Showing
Request More Info
Smart Mortgage Options
Dalton Carter
Lender
Lic. 1566538
Office:
Direct: 678-425-4140
AP Mortgage
340 Jesse Jewell Parkway
Suite 500A
Gainesville, GA 30501
Apply for a Loan
For Sale
MLS Number 10843082
3 Bedrooms
2 Bathrooms
1 Half Baths
2,194 Square Feet *estimated
Summary of 378 Ficklen Place
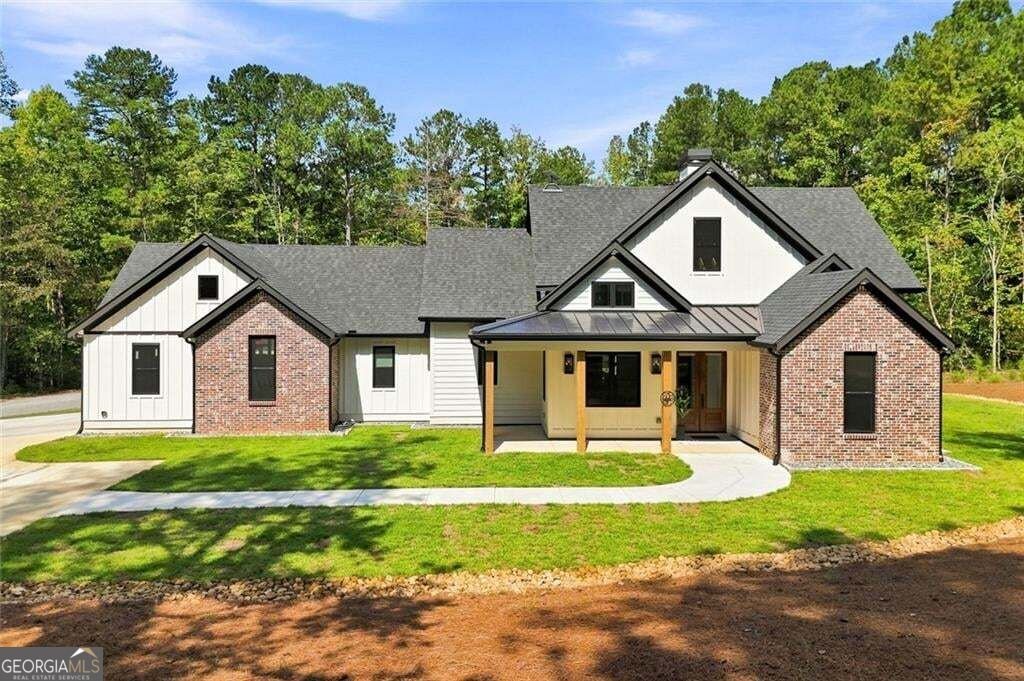
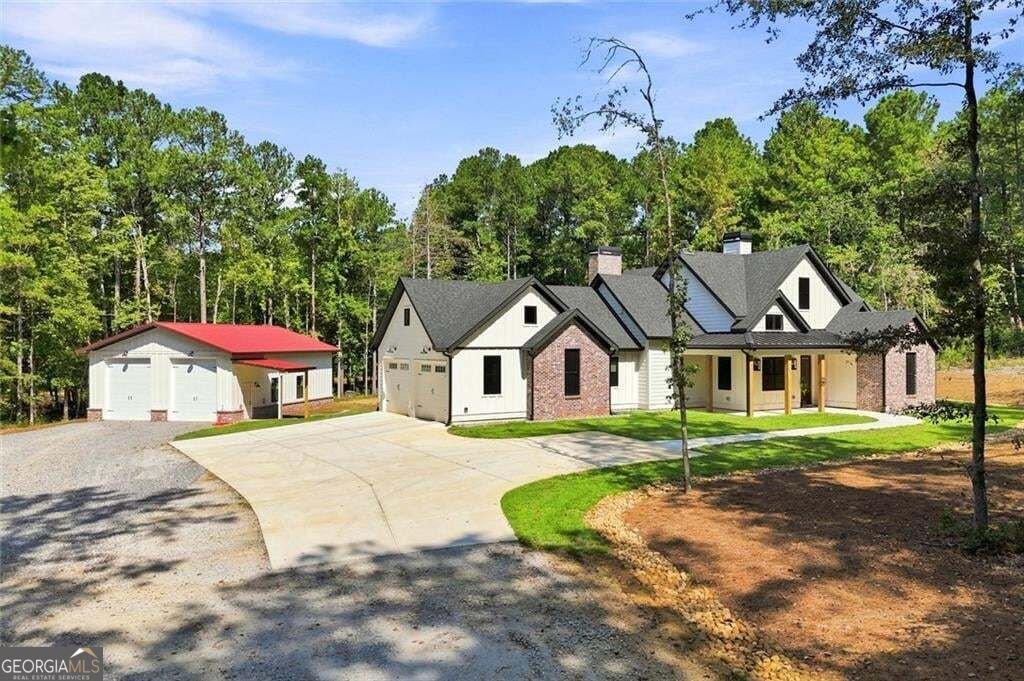
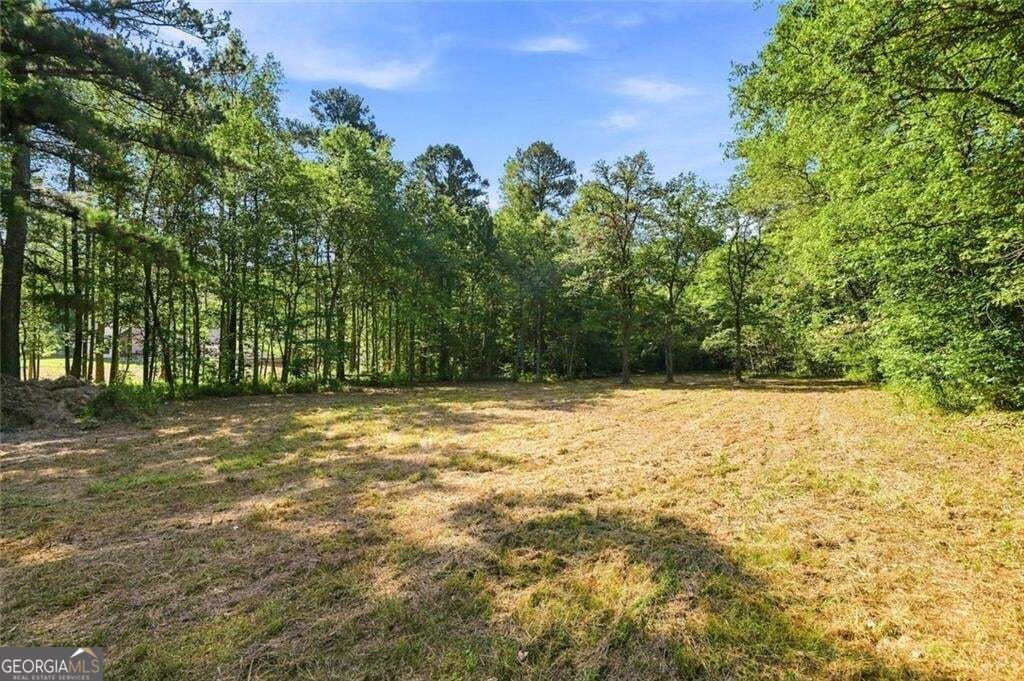
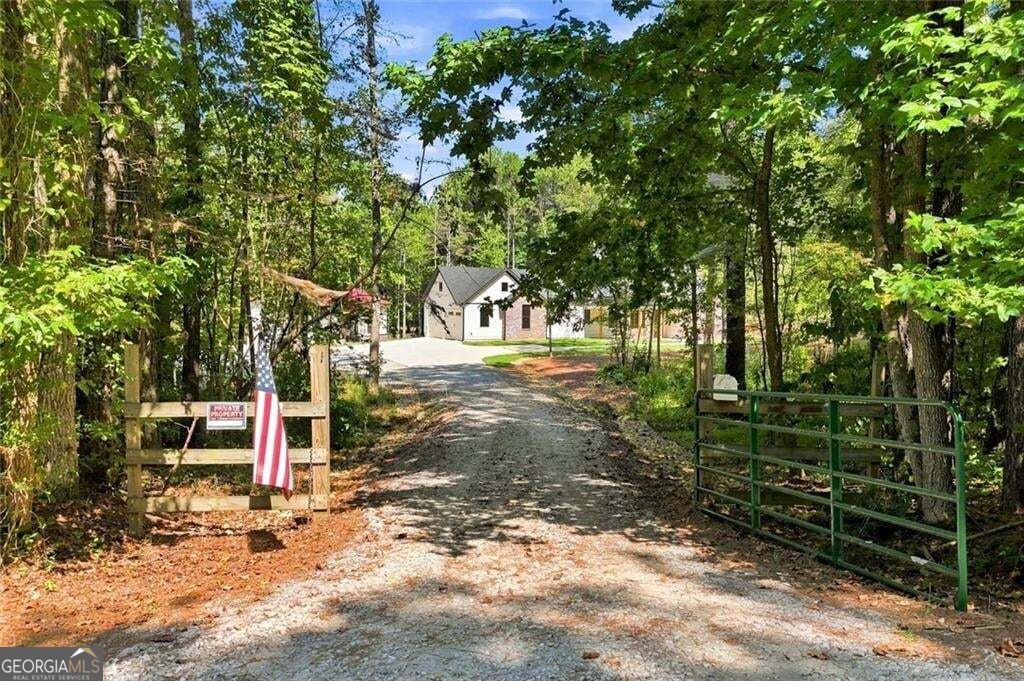
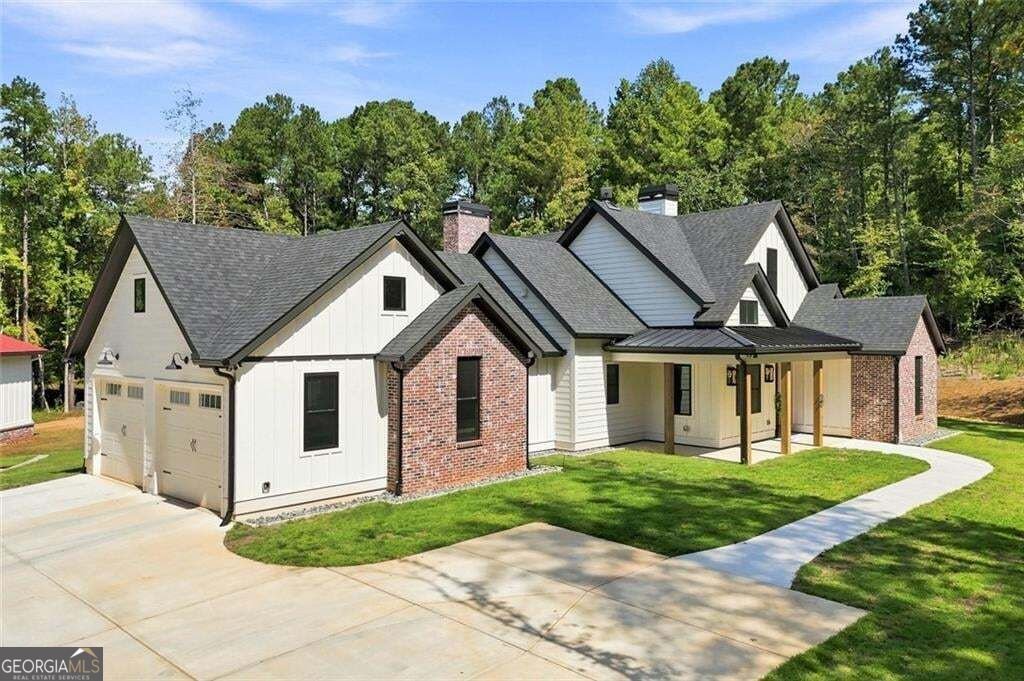
Custom-built in 2024 and set on 8.61 acres with no homeowners association, this move-in ready ranch stands out for its thoughtful single-level layout, usable land, and exceptional garage and workshop setup. The main living areas center around an open floor plan connecting the kitchen and living room, while the dining room remains a defined space just off the foyer. The kitchen features a large island, stainless steel appliances, extensive cabinet and counter space, and a walk-in pantry with custom built-ins. A separate laundry room adds even more cabinetry and storage, and the oversized sunroom gives you another flexible space for dining, entertaining, or simply enjoying the wooded setting. The primary suite is privately positioned on one side of the home and includes a large walk-in closet with built-ins, a double vanity, and a glass-enclosed shower. Direct access from the primary suite to the rear patio puts the outdoor living area just steps away. Two additional bedrooms and nearby bath space complete the ranch layout. Out back, the covered patio is anchored by a full-height brick fireplace and opens to a separate firepit and hot tub area. The 8.61-acre property also includes a creek, a small pasture area, RV parking, and plenty of room for outdoor use. Parking and workspace are a major highlight. The home has an attached two-car garage, plus a completely separate detached two-car garage with a full workshop. Spray foam insulation, a tankless water heater, covered front porch, and termite bond add even more practical value. Priced below appraisal!
Located on 378 Ficklen Place in Canton, this 3-BR, 2-BA home is not part of a subdivision and comes without mandatory HOA fees. Thoughtfully planned, the interior provides 2,194 square feet of finished living space with an open, livable feel from room to room. The kitchen functions as the heart of the home with ample counter space, storage, and a natural connection to the main living areas. Open concept living and dining spaces create a comfortable setting for gatherings of all kinds. The outdoor space includes approximately 8.61 acres, ideal for gardening, outdoor activities, or simply enjoying the seasons. With parking available for multiple vehicles, the home provides flexible options for families and visitors. Located in Canton but outside a traditional subdivision, this home combines neighborhood convenience with a non HOA setting. Just listed within the last few days, this home is already drawing attention. At $1,050,000, this home is well positioned for buyers seeking value in Canton.
Show more
378 Ficklen Place - Map & Directions
view in Google Maps
Facts & features
School District Information
High School
Middle School
Elementary School
Additional Information about
None
Association
No
Additional Information about
378 Ficklen Place
County
Neighborhood
Year Built
2024
Appliances
Dishwasher
Gas Water Heater
Microwave
Tankless Water Heater
Architectural Style
Ranch
Craftsman
Traditional
Foundation
Slab
Construction Materials
Brick
Concrete
Cooling
Central Air
Attic Fan
Ceiling Fan(s)
Dining Room Features
Seats 12+,Separate Room
Exterior Features
Lighting,Fire Pit,Garden
Fireplace Features
Factory Built
Outside
Family Room
Heating
Forced Air
Heat Pump
Propane
Home Warranty
No
Interior Features
Beamed Ceilings
Double Vanity
Sauna
Walk-In Closet(s)
Pulldown Attic Stairs
High Ceilings
Master On Main Level
Kitchen Features
Kitchen Island
Breakfast Bar
Walk-in Pantry
Solid Surface Counters
Levels
One
Financing Available
1031 Exchange
Cash
Conventional
VA Loan
Other Structures
Garage(s),Workshop,Second Garage
Patio and Porch Features
Patio
Deck
Porch
Selling Status
Resale
Roof
Composition,Metal
Rooms
Office
Exercise Room
Sun Room
Security Features
Smoke Detector(s)
Sewer Type
Septic Tank
Total Finished Area
2,194
Total Fire Places
2
Utilities
Cable Available
Electricity Available
Phone Available
Water Available
Propane
High Speed Internet
Other
Water Source
Public
Window Features
Window Treatments
Double Pane Windows
Master on the Main
Yes
Land Information
Lot Size
More than 5 Acres
Lot Features
Level
Private
Lot Size Estimated
8.61
Garages and Parking Information
Parking Total
6
Parking Features
Attached
Detached
Garage
Kitchen Level
Garage Door Opener
RV/Boat Parking
Storage
Detached Garage
Yes
Tax Information
Taxes
$624
Tax Year
2025
Tax ID Number
22N12003A
Show more
listed by real estate agent lisa west and path & post