Back

360 Ivystone Drive

Macon, GA 31220

Sana Neyazi
call for more info
678-427-6806
Ask a Question
Send to a Friend
Schedule a Showing
Request More Info
More Homes In
Madison
727 Latrobe Way, Macon
720 Latrobe Way, Macon
Smart Mortgage Options
Dalton Carter
Lender
Lic. 1566538
Office:
Direct: 678-425-4140
AP Mortgage
340 Jesse Jewell Parkway
Suite 500A
Gainesville, GA 30501
Apply for a Loan
For Sale
MLS Number 10845186
3 Bedrooms
2 Bathrooms
1 Half Baths
1,942 Square Feet *estimated
Summary of 360 Ivystone Drive
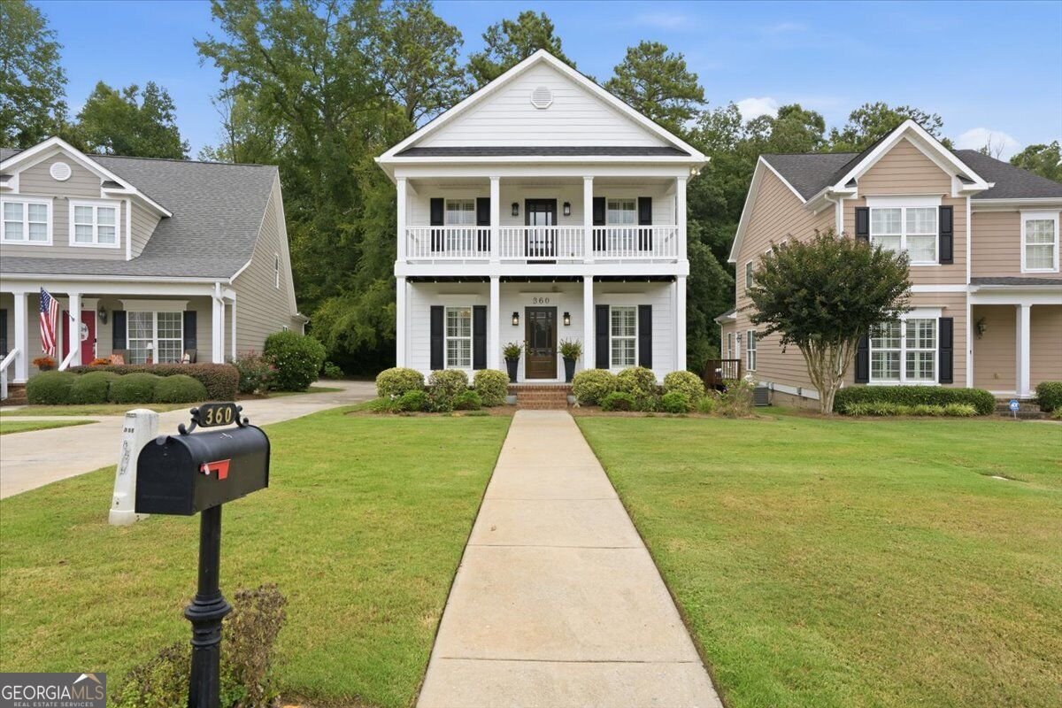
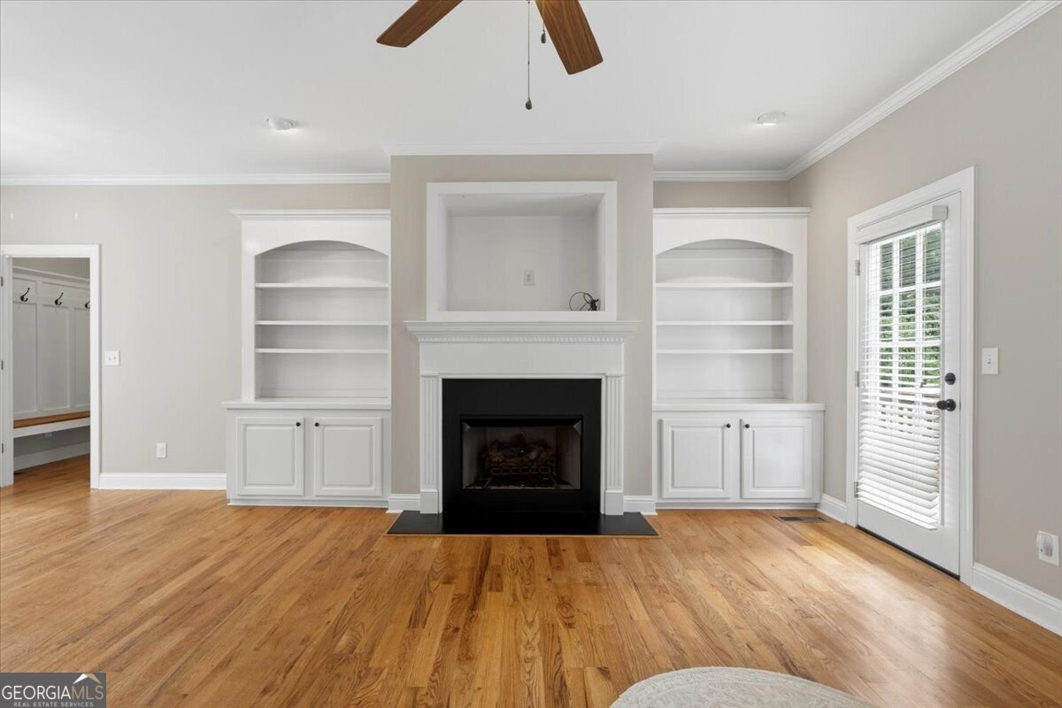
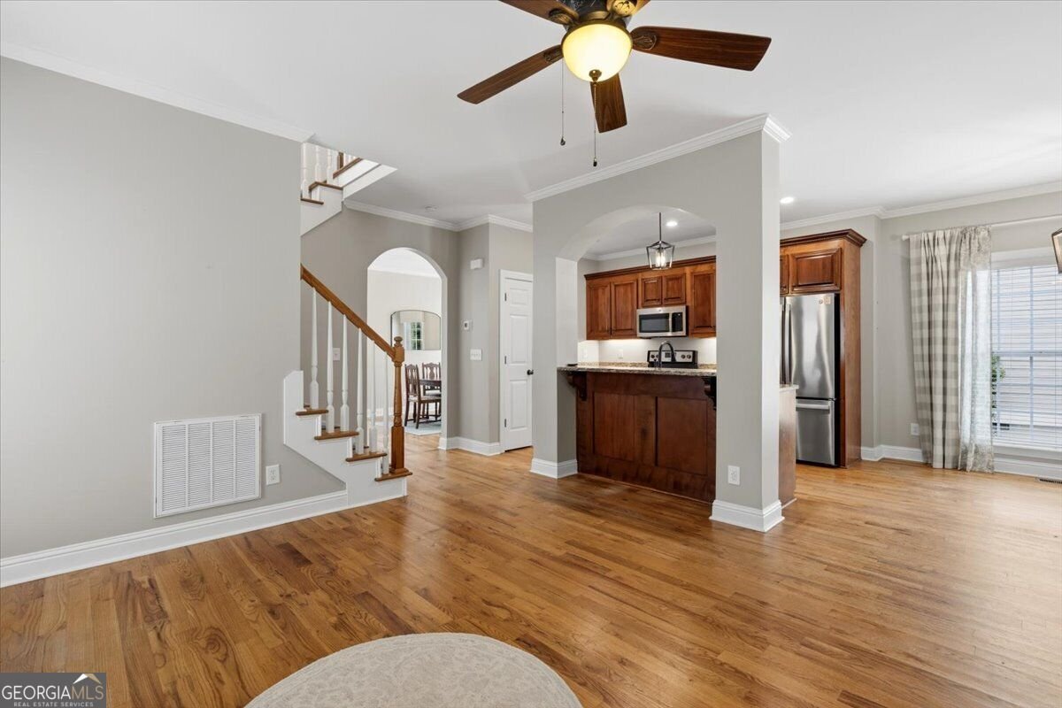
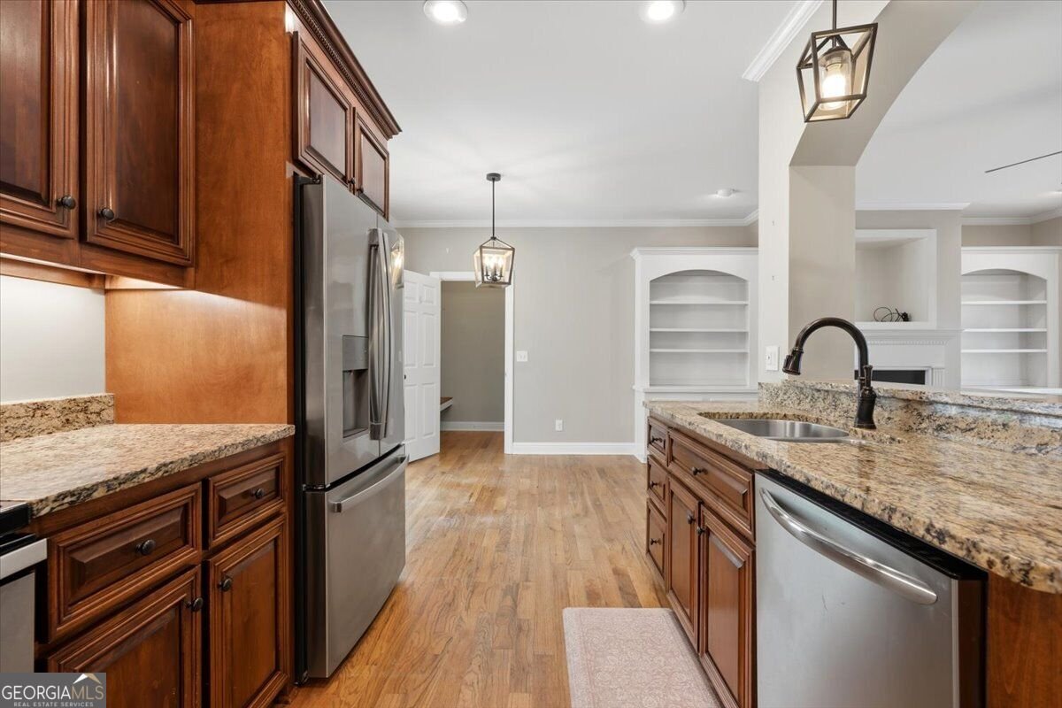
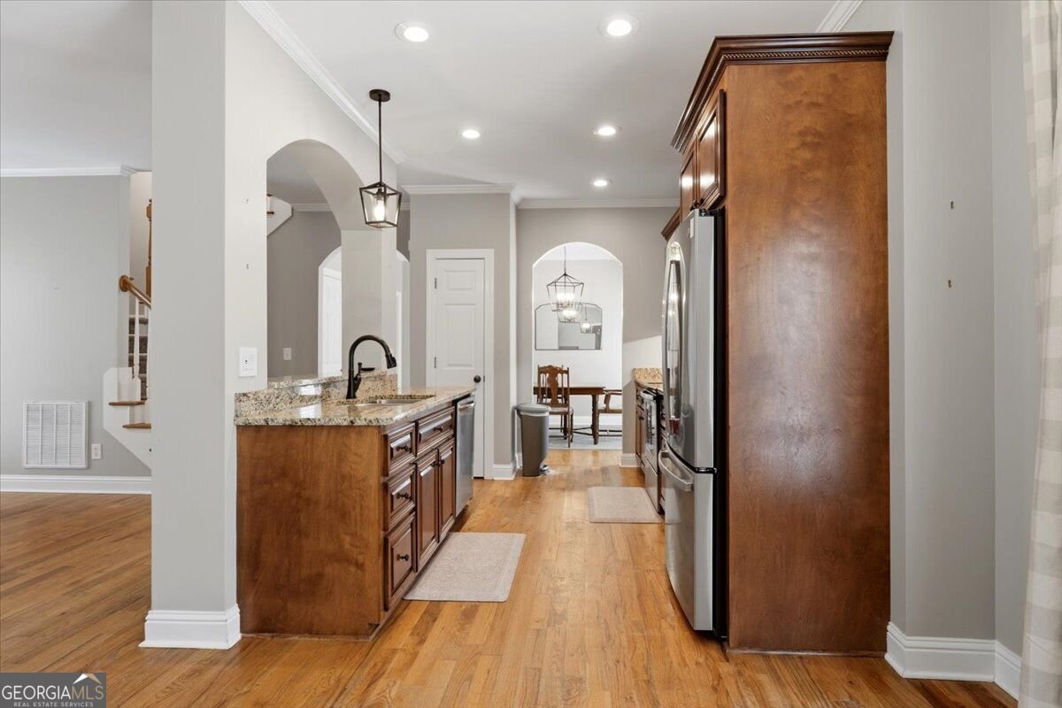
Welcome home to 360 Ivystone Drive, where Southern charm meets beautifully updated, low-maintenance living in the Madison subdivision. From the stately columns and inviting front porch to the covered second-story balcony above, this home has character from the moment you arrive. Step inside to hardwood floors flowing throughout the main level, plantation shutters, crown molding and architectural details that give the home a warm, timeless feel. The living room is centered around a gas-log fireplace with beautiful built-in shelving and opens naturally to the kitchen and breakfast area, creating an easy space to gather and entertain. The kitchen features granite countertops, richly stained cabinetry and stainless steel appliances that remain with the home. A separate dining room is ready for family dinners and special occasions, while a dedicated downstairs office behind French doors gives you a quiet place to work from home. Upstairs, you'll find all three bedrooms along with the laundry room--right where you need it. The spacious primary suite feels like its own retreat with a tray ceiling and direct access to the covered second-story balcony, perfect for morning coffee or winding down at the end of the day. The completely renovated primary bath is a showstopper, featuring new tile flooring, dual vanities, updated lighting and fixtures, extensive cabinetry and a tiled tub/shower surround extending all the way to the ceiling. Even better, the bathroom connects directly to the large walk-in closet, creating a layout that makes getting ready effortless. Outside, enjoy a rear deck, two-car garage, fiber-cement siding, full gutters and beautifully maintained surroundings--without spending your weekends doing the yard work, because lawn care is included through the mandatory association. With an HVAC system replaced in 2021, abundant storage throughout and thoughtful updates already completed, this home offers the comfort and convenience of move-in-ready living in one of North Macon's most desirable locations. Come experience 360 Ivystone and see why this is such a special place to call home.
Welcome to 360 Ivystone Drive in Madison, where this thoughtfully designed 3-bed, 2-bath home is ready for its next chapter. With 1,942 square feet of finished living space, this floor plan offers generous gathering spaces as well as comfortable private retreats. A bright, open kitchen offers generous workspace, storage, and a direct view into the main gathering spaces. Open concept living and dining spaces create a comfortable setting for gatherings of all kinds. The outdoor space includes approximately 0.14 acres, ideal for gardening, outdoor activities, or simply enjoying the seasons. Practical parking available makes everyday living easier for households with multiple vehicles. Madison offers a well established community setting in Macon with convenient access to local shopping, dining, and major routes. Recently listed and already on many buyers radar, this home is a fresh opportunity. With an asking price of $289,900, this property represents an appealing opportunity in the current market.
Show more
360 Ivystone Drive - Map & Directions
view in Google Maps
Facts & features
School District Information
High School
Middle School
Elementary School
Additional Information about
Madison
Association
Yes
Association Fee
$1,550
Initiation Fee
$750
Association Fee Includes
Maintenance Exterior
Additional Information about
360 Ivystone Drive
County
Neighborhood
Year Built
2007
Appliances
Convection Oven
Dishwasher
Disposal
Electric Water Heater
Microwave
Refrigerator
Stainless Steel Appliance(s)
Architectural Style
Traditional
Foundation
Crawl Space
Construction Materials
Concrete
Cooling
Ceiling Fan(s)
Central Air
Dining Room Features
Separate Room
Exterior Features
Balcony,Sprinkler System
Fireplace Features
Gas Starter
Living Room
Flooring
Carpet
Hardwood
Tile
Heating
Central
Home Warranty
No
Interior Features
Bookcases
Double Vanity
Pulldown Attic Stairs
Tile Bath
Tray Ceiling(s)
Two Story Foyer
Walk-In Closet(s)
Laundry Features
Upper Level
Levels
Two
Financing Available
Cash
Conventional
FHA
VA Loan
Patio and Porch Features
Deck
Porch
Selling Status
Updated/Remodeled
Roof
Composition
Rooms
Foyer
Laundry
Office
Sewer Type
Public Sewer
Total Finished Area
1,942
Total Fire Places
1
Utilities
Cable Available
Electricity Available
High Speed Internet
Sewer Connected
Underground Utilities
Water Available
Water Source
Public
Window Features
Double Pane Windows
Window Treatments
Land Information
Lot Size
Less than .5 Acres
Lot Features
Level
Lot Size Estimated
0.14
Garages and Parking Information
Parking Features
Garage
Tax Information
Taxes
$2,785
Tax Year
2025
Tax ID Number
H005-0208
Show more
listed by real estate agent criswell madison m and rivoli realty