Back

24 Heartwood Drive

Cartersville, GA 30120

Sana Neyazi
call for more info
678-427-6806
Ask a Question
Send to a Friend
Schedule a Showing
Request More Info
More Homes In
Mission Estates
11 Forest Hill Drive, Cartersville
74 Mission Hills Drive, Cartersville
Smart Mortgage Options
Dalton Carter
Lender
Lic. 1566538
Office:
Direct: 678-425-4140
AP Mortgage
340 Jesse Jewell Parkway
Suite 500A
Gainesville, GA 30501
Apply for a Loan
For Sale
MLS Number 10813393
3 Bedrooms
3 Bathrooms
0 Half Baths
Square Footage Not Provided
Summary of 24 Heartwood Drive
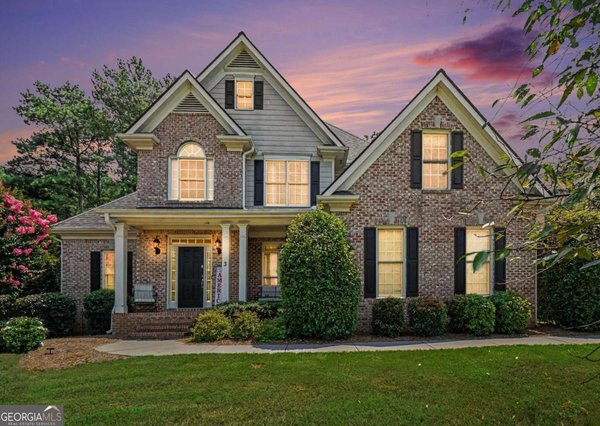
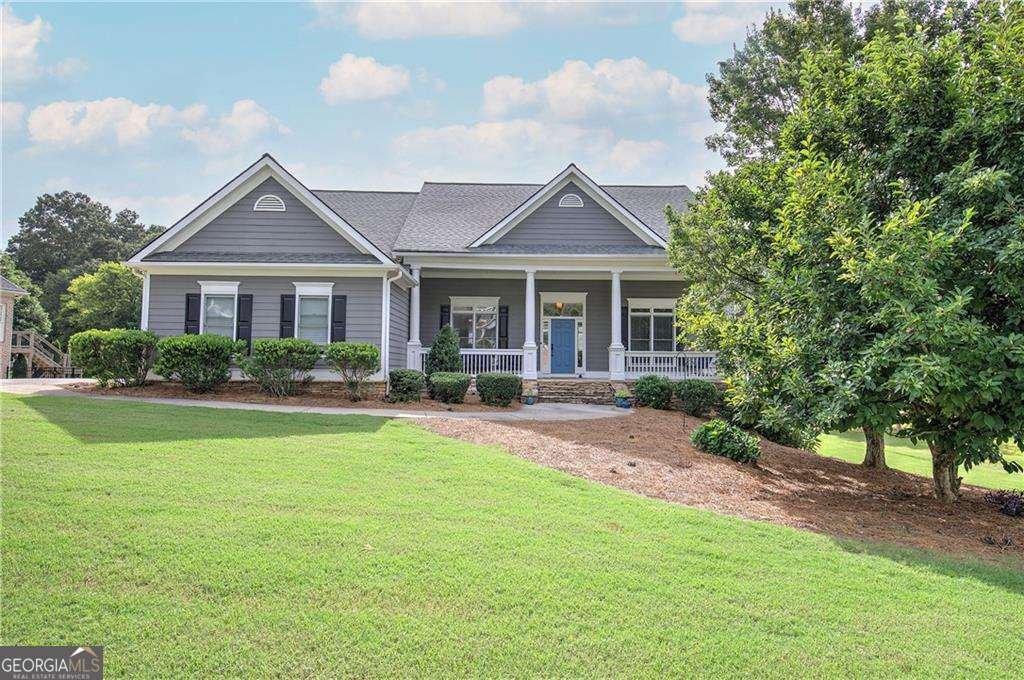
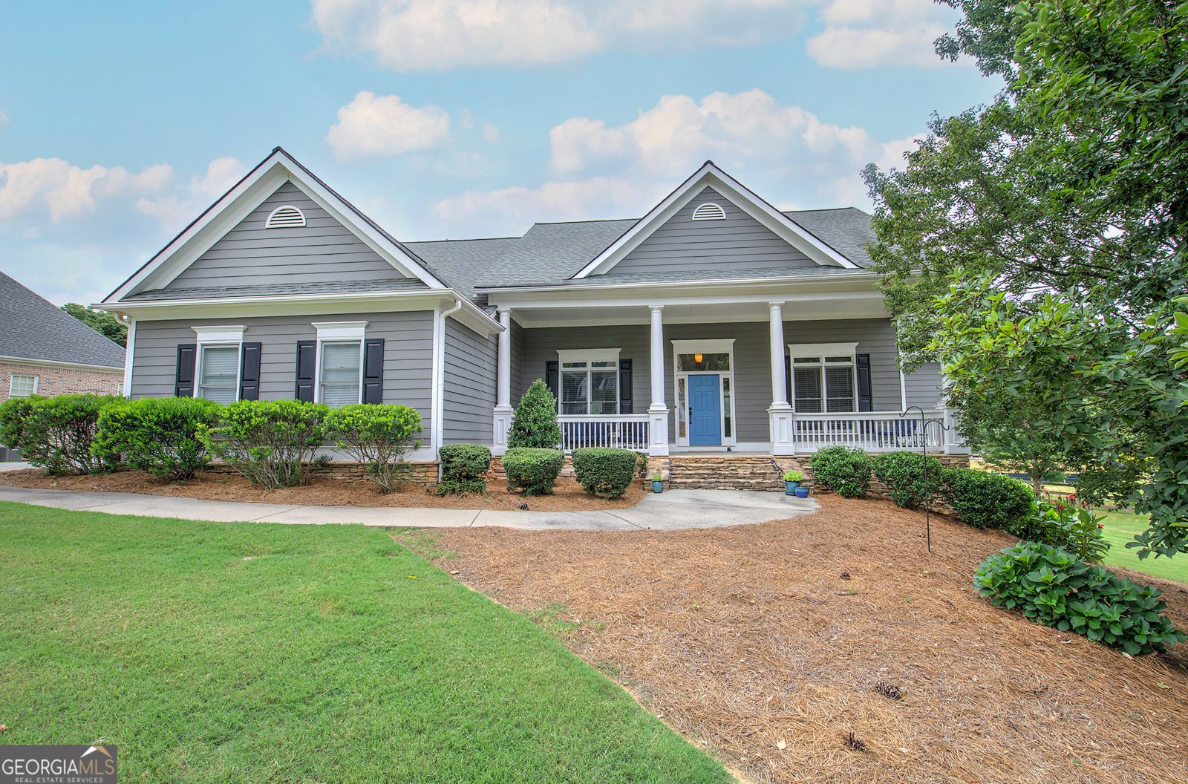
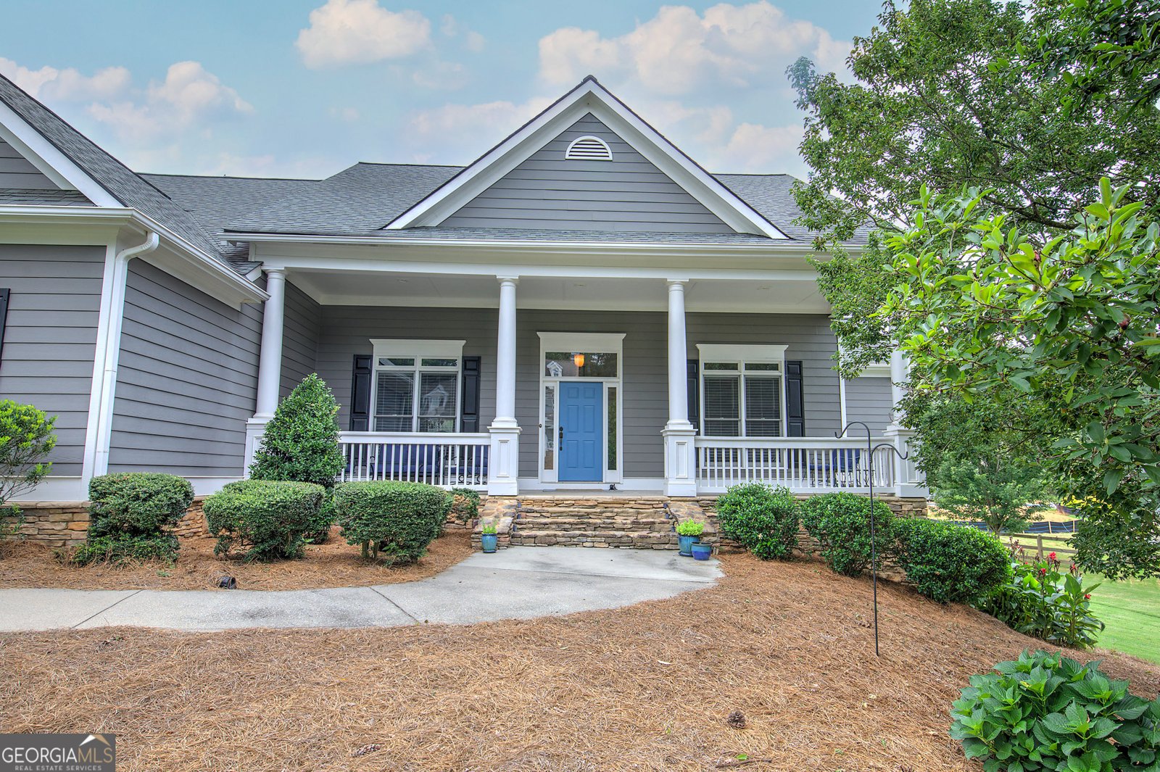
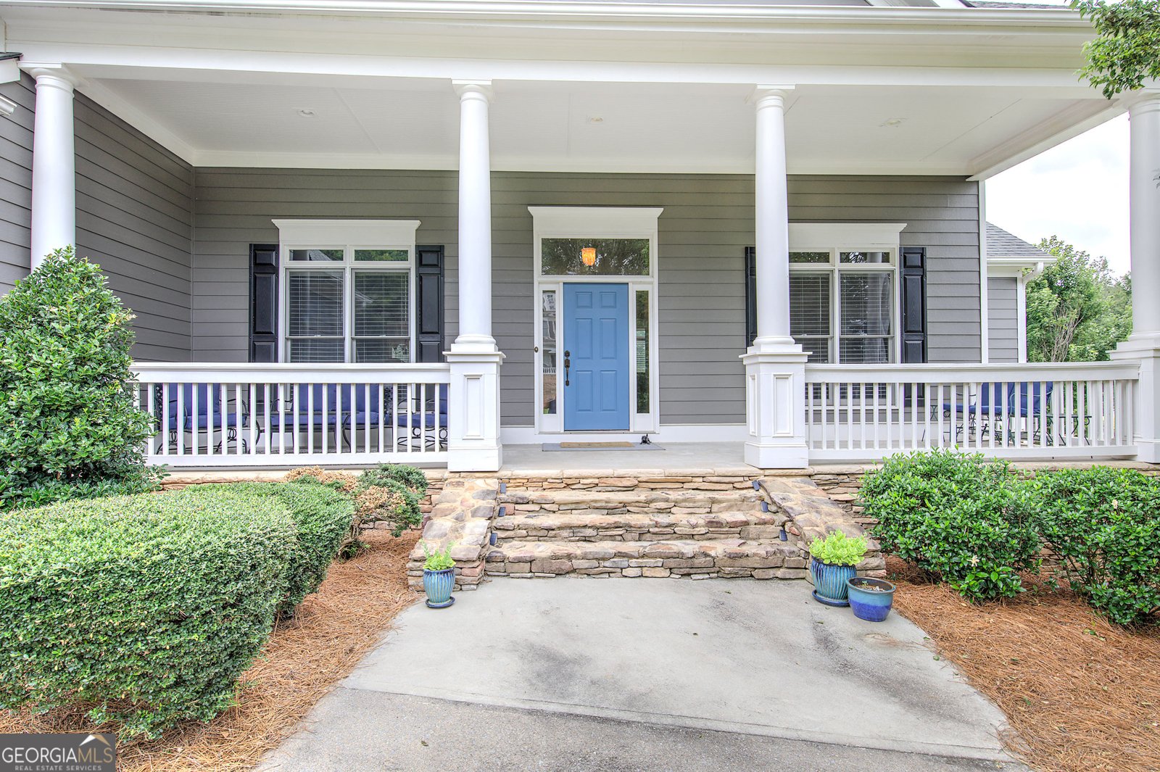
Welcome to this Southern Living dream home! This beautifully maintained ranch is located in the highly sought-after Parkside at Mission Estates, in the award-winning City of Cartersville School District. Designed for comfortable everyday living, this home welcomes you with an inviting deep covered front porch-the perfect place to enjoy a quiet morning or relax after a busy day. Inside, soaring 12-foot ceilings and abundant natural light create an open, spacious feel, while the exceptional condition of the home reflects years of pride in ownership. One of this home's greatest advantages is what lies below. The expansive 2,000 square foot basement is already stubbed and ready to finish, making it easy to nearly double your living space as your family's needs evolve. Whether you envision additional bedrooms, a media room, home office, gym, playroom, or an in-law suite, the possibilities are endless. A fully finished bathroom is already complete, and you'll also appreciate the storm room tucked beneath the front porch for added peace of mind. Step outside to a level backyard that's perfect for kids, pets, entertaining, or simply enjoying a little extra room to breathe. Life at Parkside at Mission Estates offers more than just a beautiful home. Residents enjoy outstanding community amenities, including a swimming pool, tennis courts, playground, sidewalks, and beautifully maintained common areas-all within minutes of downtown Cartersville's shopping, dining, and entertainment. Move-in ready today, with incredible room to grow tomorrow, this is the kind of home buyers wait for. Schedule your private showing and discover why Parkside at Mission Estates continues to be one of Cartersville's favorite places to call home.
Set in the popular Mission Estates neighborhood, this 3-BR, 3-BA home offers a comfortable blend of space, style, and function. Inside, the layout is designed for modern daily living with generous gathering spaces and private retreats. A bright, open kitchen offers generous workspace, storage, and a direct view into the main gathering spaces. Open concept living and dining spaces create a comfortable setting for gatherings of all kinds. The outdoor space includes approximately 0.56 acres, ideal for gardening, outdoor activities, or simply enjoying the seasons. The property includes parking available for multiple vehicles, offering convenience for residents and guests. Residents of Mission Estates enjoy a blend of neighborhood charm and easy access to everyday conveniences. At $525,000, this home is well positioned for buyers seeking value in Cartersville.
Show more
24 Heartwood Drive - Map & Directions
view in Google Maps
Facts & features
School District Information
High School
Middle School
Elementary School
Additional Information about
Mission Estates
Association
Yes
Association Fee
$600
Initiation Fee
$150
Association Fee Includes
Swimming
Tennis
Community Features
Playground
Pool
Sidewalks
Street Lights
Tennis Court(s)
Walk To Schools
Walk To Shopping
Neighborhood Tennis
Yes
Neighborhood Pool
Yes
Additional Information about
24 Heartwood Drive
County
Neighborhood
Year Built
2002
Appliances
Dishwasher
Microwave
Architectural Style
Ranch
Traditional
Basement
Bath Finished
Daylight
Exterior Entry
Full
Interior Entry
Unfinished
Construction Materials
Concrete
Cooling
Ceiling Fan(s)
Central Air
Dining Room Features
Seats 12+
Fireplace Features
Factory Built
Family Room
Flooring
Hardwood
Heating
Central
Forced Air
Home Warranty
No
Interior Features
Double Vanity
Master On Main Level
Split Bedroom Plan
Tray Ceiling(s)
Walk-In Closet(s)
Kitchen Features
Breakfast Room
Pantry
Solid Surface Counters
Laundry Features
In Hall
Levels
One
Financing Available
Cash
Conventional
FHA
USDA Loan
VA Loan
Patio and Porch Features
Deck
Selling Status
Resale
Roof
Composition
Rooms
Foyer
Laundry
Security Features
Smoke Detector(s)
Sewer Type
Septic Tank
Total Fire Places
1
Utilities
Cable Available
Electricity Available
High Speed Internet
Natural Gas Available
Underground Utilities
Water Available
Water Source
Public
Window Features
Double Pane Windows
Finished Basement
Yes
Master on the Main
Yes
Land Information
Lot Size
.5 to 1 Acre
Lot Features
Level
Lot Size Estimated
0.56
Water Front Features
No Dock Or Boathouse
Garages and Parking Information
Parking Total
2
Parking Features
Attached
Garage
Garage Door Opener
Side/Rear Entrance
Tax Information
Taxes
$4,389
Tax Year
2025
Tax ID Number
C080-0006-003
Show more
listed by real estate agent gina d'urbano and professional realty group, inc